906 Casa Dolce Casa Circle, Rockledge, FL 32955

$724,982
4
BD
4
BA
3,050
SqFt

Show Photos

Verify your account to unlock exclusive photos, mortgage tools, and more.

List Price
$724,982
MLS#
1088178
Status
ACTIVE
Type
Single Family Residential
County
Brevard
City
Rockledge
Area
Rockledge
Subdivision
Milan Subdivision
Bedrooms
4
Bathrooms
4
Living Area
3,050
Total Square Feet
15,682
Acres
0.36
Year Built
2014
Days on Market
0

Property Description

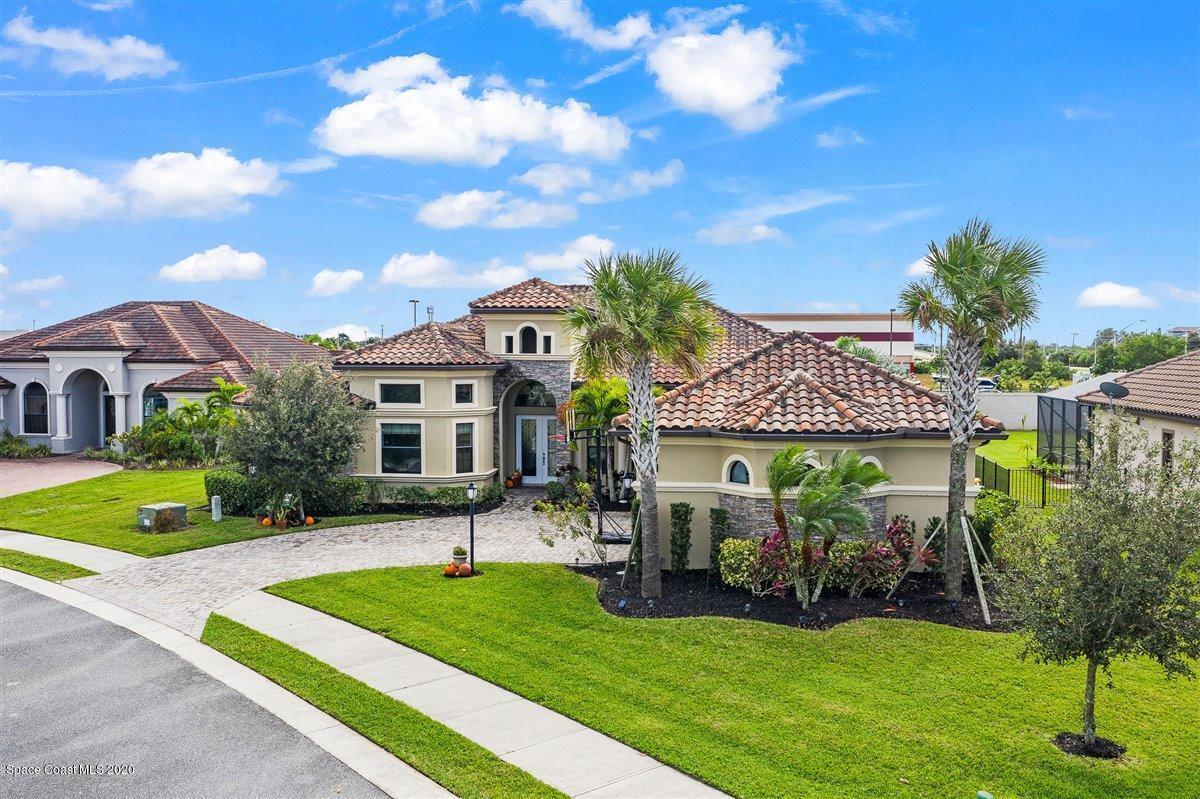
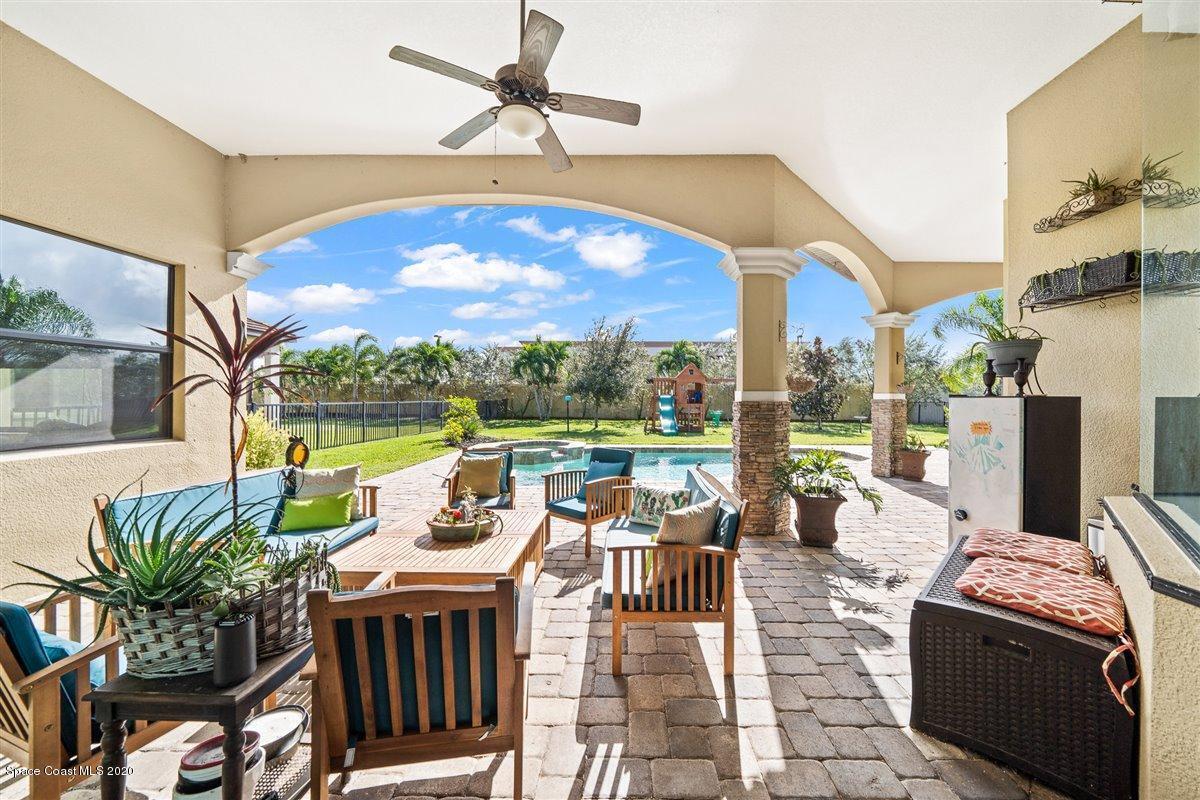
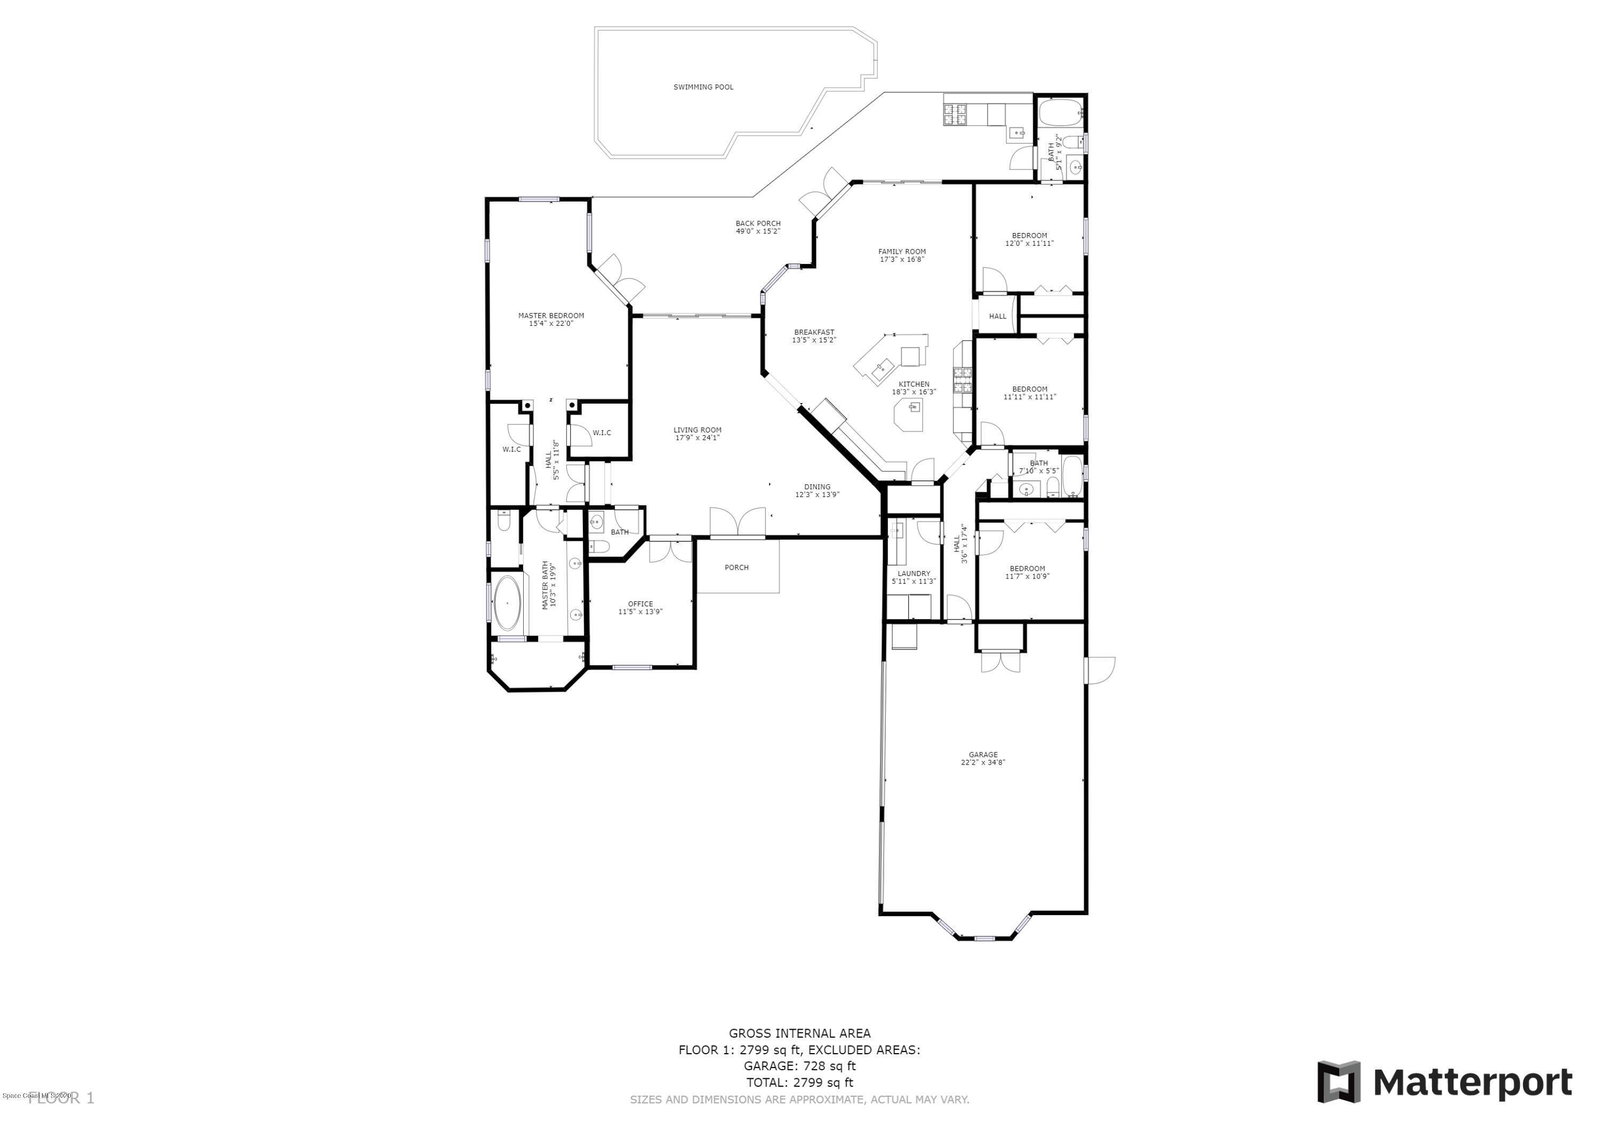
Why wait to build when you can move right into a former model home loaded with upgrades, a private pool and spa, and a new 5-ton A/C in 2026? Beautifully positioned facing the community pond, the home welcomes you with a pavered driveway, tile roof, stacked-stone accents, courtyard entry, and double French doors with decorative ironwork. Inside, soaring ceilings, crown molding, and walls of windows and sliders bring in abundant natural light and open the living areas to the expansive covered lanai. The thoughtfully designed three-wing floor plan provides exceptional privacy and separation. One wing offers a bedroom with ensuite bath, another features two bedrooms sharing a full bath, while the primary suite is privately positioned on the opposite side of the home along with a large study. The kitchen is designed for gathering with a gas cooktop, upgraded cabinetry, granite countertops, stainless appliances, prep island with second sink, walk-in pantry, and generous breakfast bar. Outside, enjoy your own Florida retreat with a heated pool and spa, new pool pump, covered lanai, and plenty of space for outdoor entertaining. Conveniently located on the cusp of Viera with easy access to I-95, shopping, dining, medical facilities, major employers, and everything the Space Coast has to offer are within easy reach. A former model with a distinctive floor plan, impressive upgrades, and indoor-outdoor living designed for the Florida lifestyle.

Additional Information

Hoa Frequency
Quarterly
Financing
Cash, Conventional, FHA, VA Loan
Interior Features
Breakfast Bar, Built-in Features, Ceiling Fan(s), Entrance Foyer, His and Hers Closets, Kitchen Island, Pantry, Primary Downstairs, Vaulted Ceiling(s), Walk-In Closet(s), Primary Bathroom - Tub with Shower, Primary Bathroom -Tub with Separate Shower, Split Bedrooms, Breakfast Nook, Guest Suite
Exterior Features
Fire Pit, Outdoor Kitchen, Storm Shutters
Location Description
Sprinklers In Front, Sprinklers In Rear, Dead End Street
Equipment And Appliances
Disposal, Dishwasher, Gas Cooktop, Gas Water Heater, Refrigerator, Tankless Water Heater
Utilities
Cable Available, Natural Gas Connected
Exterior Finish
Block, Concrete, Stucco
Construction
Block, Concrete, Stucco
Roof
Tile
Floor
Carpet, Stone, Tile, Wood
Parking
Attached, Garage, Garage Door Opener
Assoc Fee
$600
Assoc Fee Includes
Maintenance Grounds
Garage Spaces
3
Dwelling View
Lake, Pond, Water
Pool
Yes
Pool Private
Yes
Pool Description
Gas Heat, In Ground, Other, Salt Water, Waterfall
Elementary School
Andersen
Middle School
Kennedy
High School
Rockledge

Mortgage Calculator

Amount of Loan
Annual Interest Rate
%
Term of Loan
Years

Does not include any taxes or fees.
Please consult a financial professional.
Calculator source: Real Geeks

Listing courtesy of Engel & Voelkers Melb Downtown.