4194 Fenrose Circle, Melbourne, FL 32940

$665,000
5
BD
4
BA
3,658
SqFt

Show Photos

Verify your account to unlock exclusive photos, mortgage tools, and more.

List Price
$665,000
MLS#
1087437
Status
ACTIVE
Type
Single Family Residential
County
Brevard
City
Melbourne
Area
Pineda/Lake Washington
Subdivision
Grand Haven Phase 4 Replat Of A Portion Of Tr 3
Bedrooms
5
Bathrooms
4
Living Area
3,658
Total Square Feet
14,810
Acres
0.34
Year Built
2003
Days on Market
0

Property Description

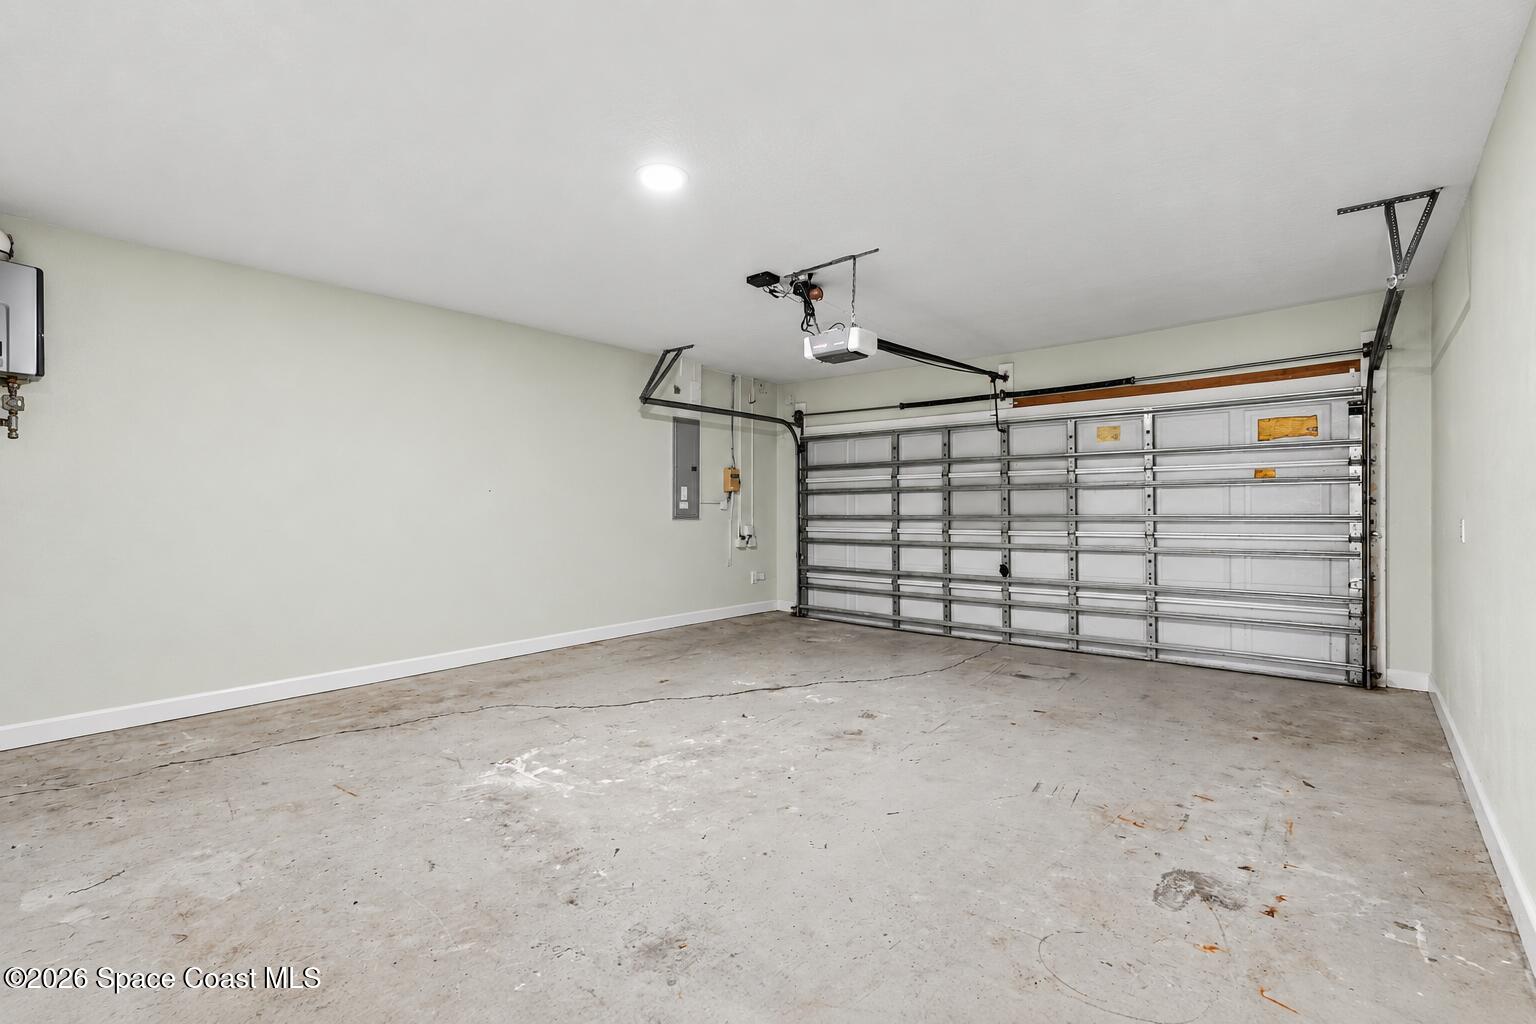
Welcome to Sandhill Trace, one of Grand Haven's most desirable enclaves, where this impressive 5-bedroom, 3.5-bath lakefront pool home delivers space, versatility and the Florida lifestyle. A grand entry with an elegant staircase sets the tone, while dual owner's suites, one upstairs and one downstairs, offer an ideal arrangement for multigenerational living or guests. Enjoy peaceful lake views from the screened pool and outdoor living area. Multiple gathering spaces include a dedicated theater room with projector and equipment included, plus a convenient kitchenette/wet bar perfect for movie nights and entertaining. An oversized 2-car garage adds valuable space. Grand Haven offers pickleball, tennis, basketball, playgrounds, parks and walking/jogging paths, convenient to shopping, dining, I-95 and the beaches. Priced to sell, so schedule your private showing today before this one is SOLD! All photos are edited and/or virtually staged for marketing purposes.

Additional Information

Style
Multi Generational
Hoa Frequency
Annually
Tax Year
2025
Tax Amount
$5,402
Financing
Cash, Conventional, FHA
Interior Features
Ceiling Fan(s), Eat-in Kitchen, In-Law Floorplan, Primary Downstairs, Walk-In Closet(s), Breakfast Nook, Guest Suite
Location Description
Sprinklers In Front, Sprinklers In Rear
Equipment And Appliances
Disposal, Dishwasher, Electric Range, Microwave, Refrigerator, Tankless Water Heater
Utilities
Electricity Connected, Natural Gas Connected, Sewer Connected, Water Connected
Exterior Finish
Block, Stucco
Construction
Block, Stucco
Floor
Tile, Luxury Vinyl
Parking
Attached, Garage
Assoc Fee
$606
Garage Spaces
2
Pool
Yes
Pool Private
Yes
Pool Description
In Ground, Salt Water
Water Frontage
Lake Front
Elementary School
Longleaf
Middle School
Johnson
High School
Viera

Mortgage Calculator

Amount of Loan
Annual Interest Rate
%
Term of Loan
Years

Does not include any taxes or fees.
Please consult a financial professional.
Calculator source: Real Geeks

Listing courtesy of RE/MAX Aerospace Realty.