4021 Joslin Way, West Melbourne, FL 32904

$434,900
4
BD
2
BA
1,873
SqFt

Show Photos

Verify your account to unlock exclusive photos, mortgage tools, and more.

List Price
$434,900
MLS#
1086507
Status
ACTIVE
Type
Single Family Residential
County
Brevard
City
West Melbourne
Area
West Melbourne
Subdivision
Manchester Lakes Phase 1
Bedrooms
4
Bathrooms
2
Living Area
1,873
Total Square Feet
6,098
Acres
0.14
Year Built
2012
Days on Market
1

Property Description

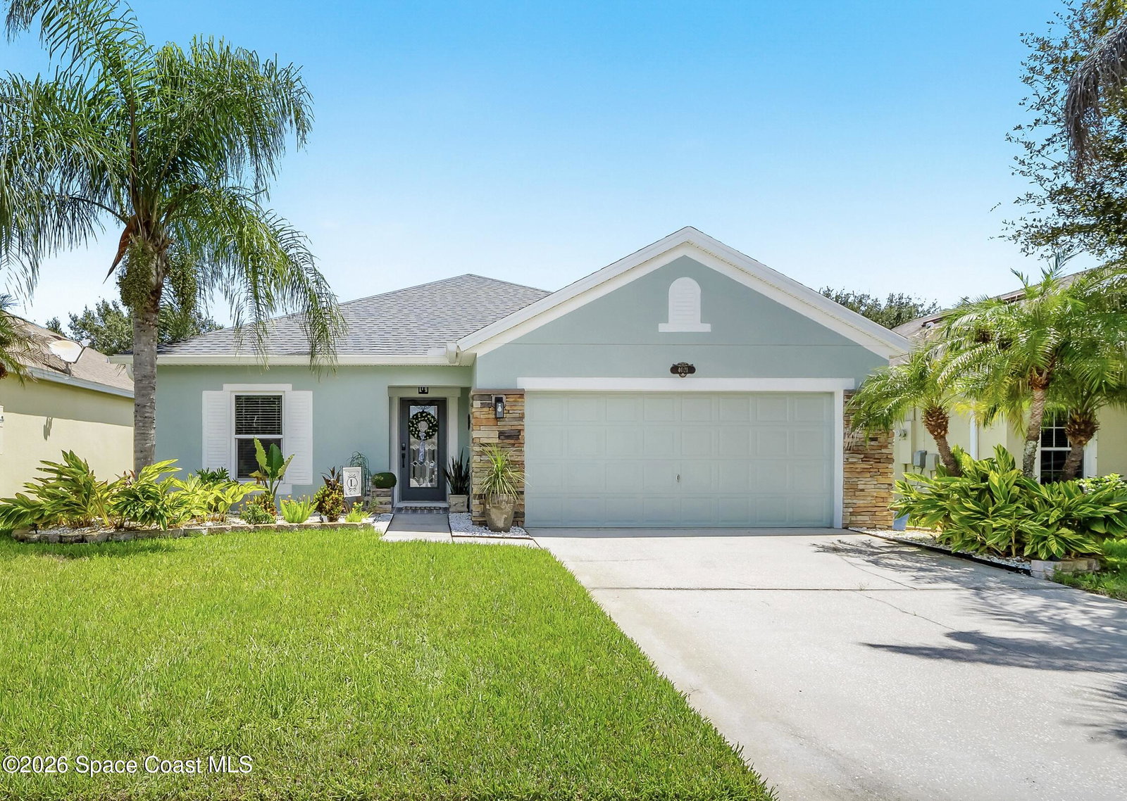
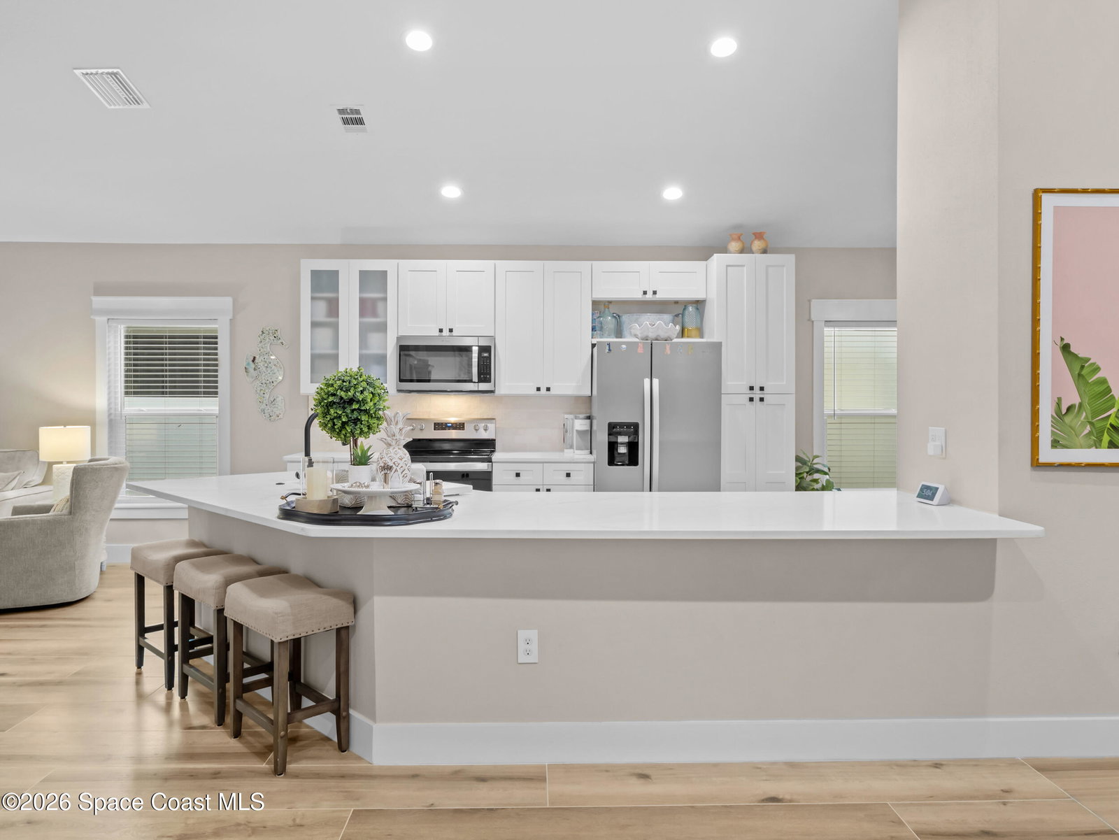
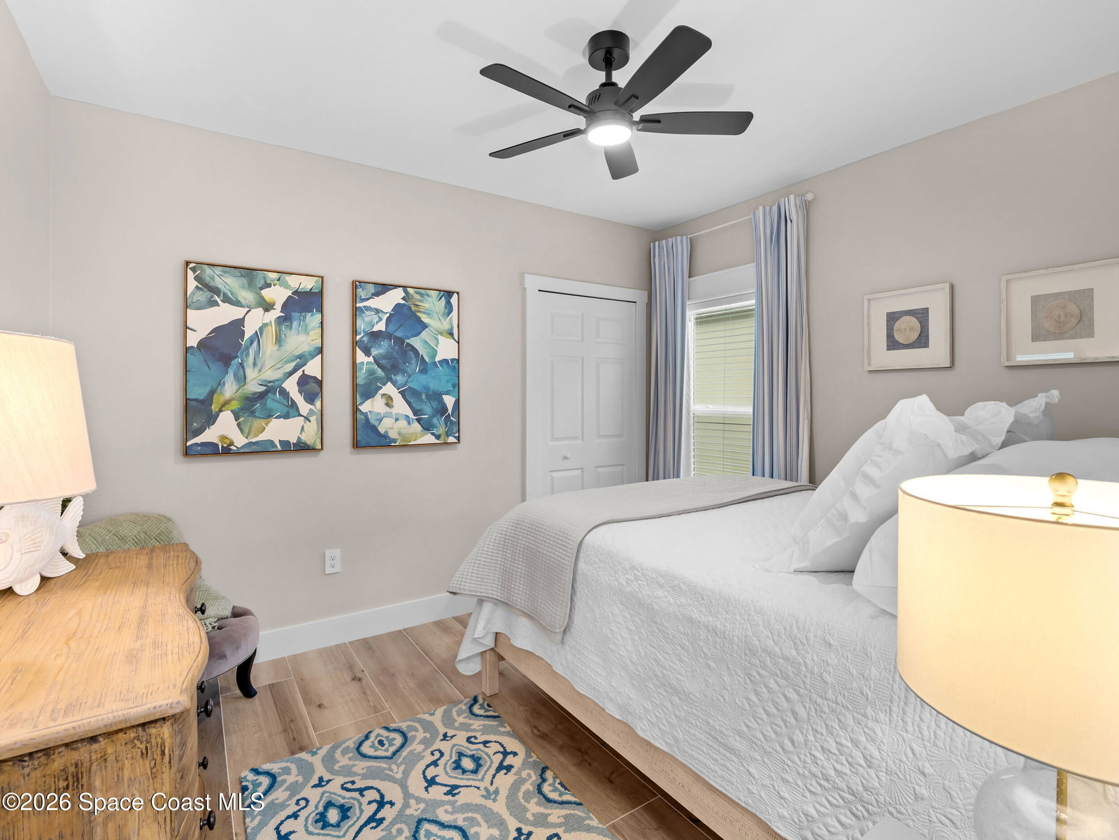
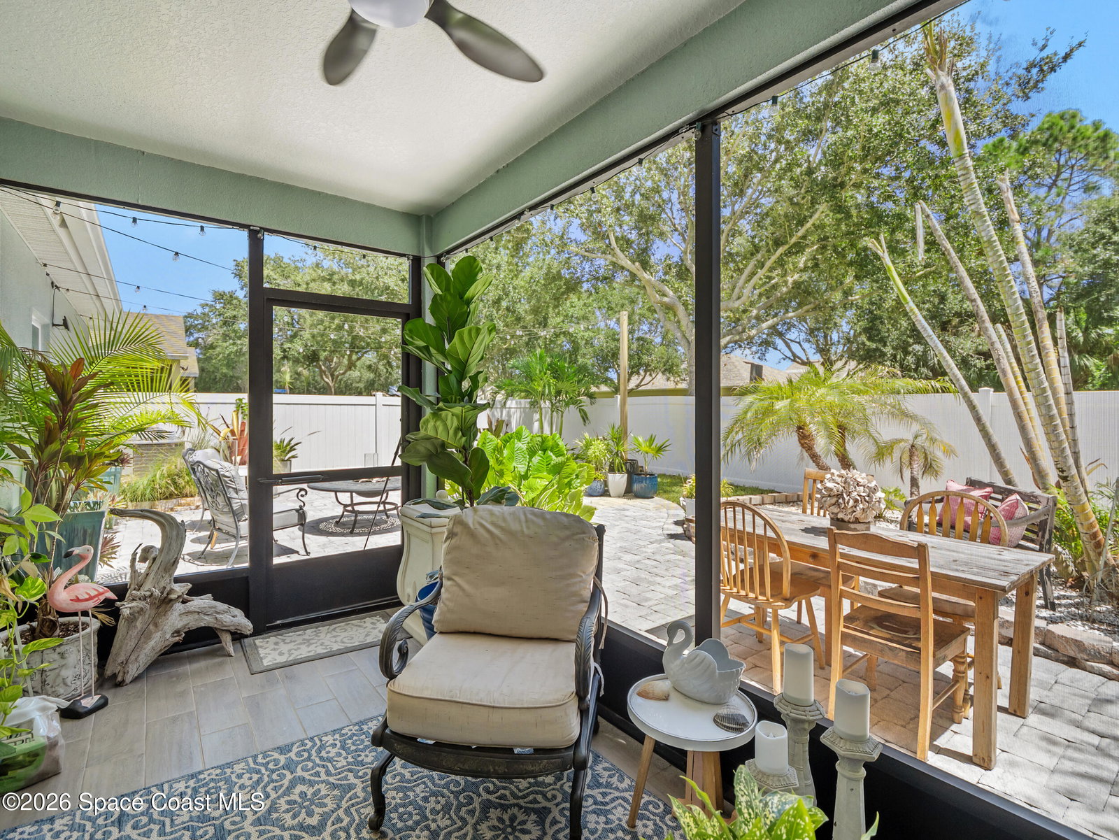
Beautifully updated from top to bottom, this stunning 4-bedroom, 2-bath home stands out in one of West Melbourne's desirable neighborhoods. The impressive interior features luxury wide-plank tile flooring throughout, vaulted ceilings, recessed lighting, and a very clean, modern feel. The kitchen features beautiful quartz countertops and an oversized island with an open-style layout to the living and dining areas. The primary suite offers a large walk-in closet and ensuite bath with dual vanities. Major improvements include a new roof in 2024, impact windows, and over $18,000 in updated landscaping and patio improvements in 2025, creating a stunning space to relax and entertain. Beautifully finished inside and out, this move-in-ready home is one you'll want to see in person!

Additional Information

Hoa Frequency
Annually
Tax Year
2025
Tax Amount
$4,811
Financing
Cash, Conventional, FHA, VA Loan
Interior Features
Ceiling Fan(s), Kitchen Island, Open Floorplan, Vaulted Ceiling(s)
Exterior Features
Impact Windows
Location Description
Sprinklers In Front, Sprinklers In Rear
Equipment And Appliances
Convection Oven, Dishwasher, Electric Oven, Electric Range, Freezer, Microwave, Refrigerator
Utilities
Cable Connected, Electricity Connected, Sewer Connected, Water Connected
Exterior Finish
Block, Stucco
Construction
Block, Stucco
Roof
Shingle
Floor
Tile, Plank in Flooring
Parking
Attached, Garage
Assoc Fee
$433
Garage Spaces
2
Middle School
Stone
High School
Melbourne

Mortgage Calculator

Amount of Loan
Annual Interest Rate
%
Term of Loan
Years

Does not include any taxes or fees.
Please consult a financial professional.
Calculator source: Real Geeks

Listing courtesy of Denovo Realty.