2991 Indiana Street, Melbourne, FL 32904

$575,000
4
BD
3
BA
2,596
SqFt

Show Photos

Verify your account to unlock exclusive photos, mortgage tools, and more.

List Price
$575,000
MLS#
1086460
Status
ACTIVE
Type
Single Family Residential
County
Brevard
City
Melbourne
Area
West Melbourne
Subdivision
National Police Home Foundation Inc
Bedrooms
4
Bathrooms
3
Living Area
2,596
Total Square Feet
37,026
Acres
0.85
Year Built
1998
Days on Market
9

Property Description

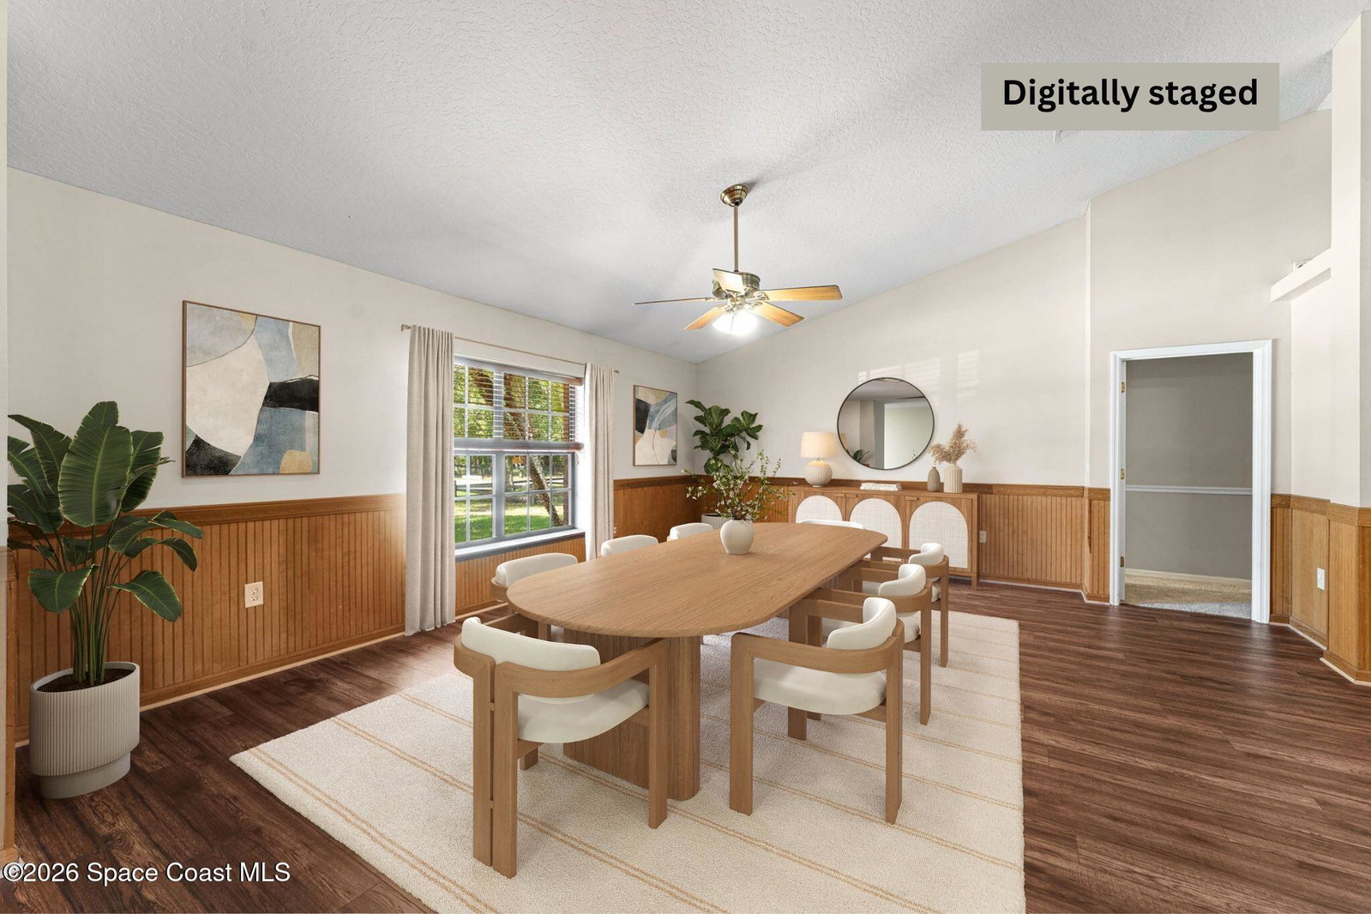
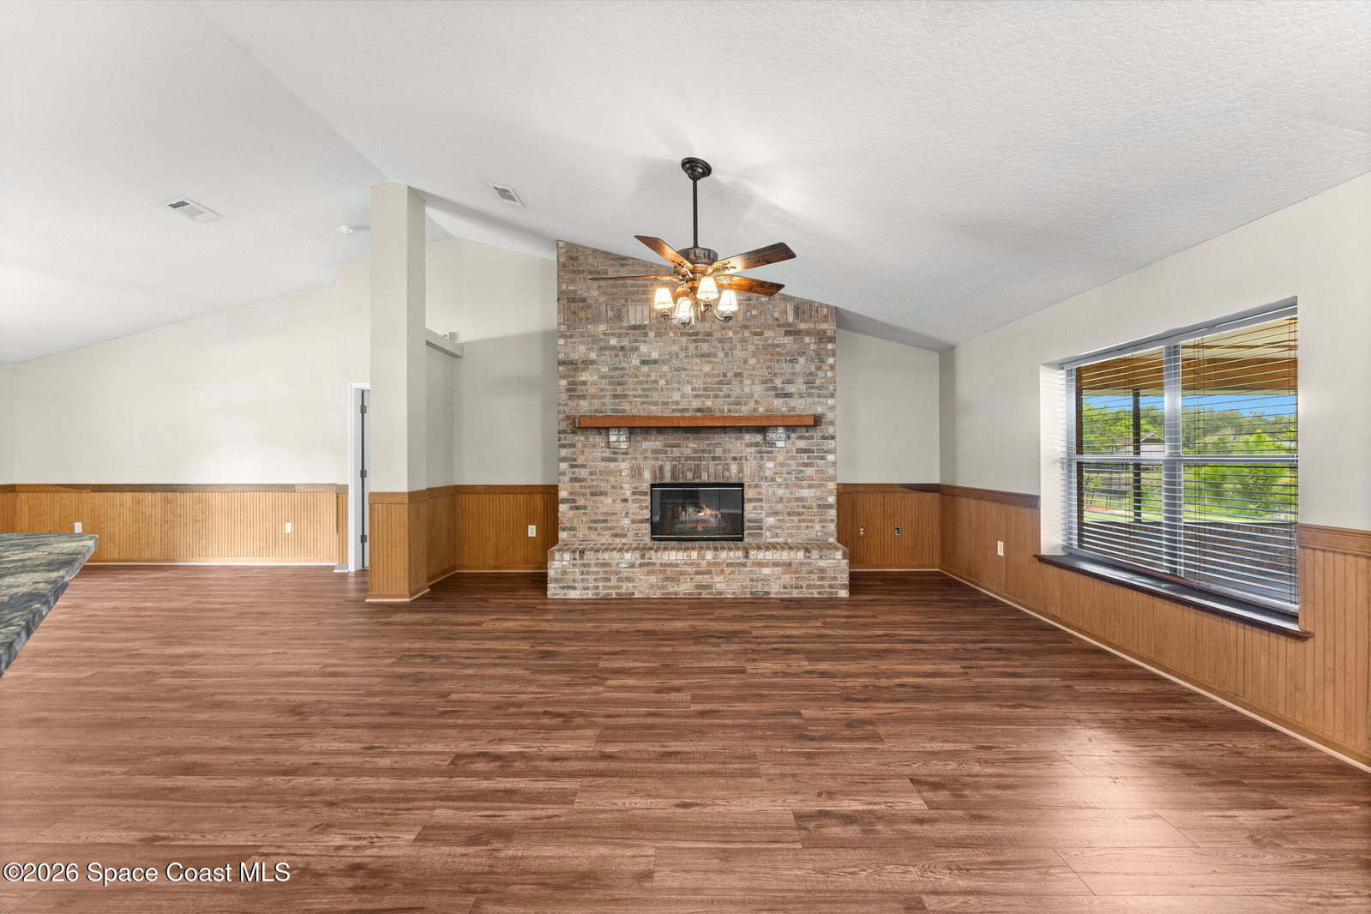
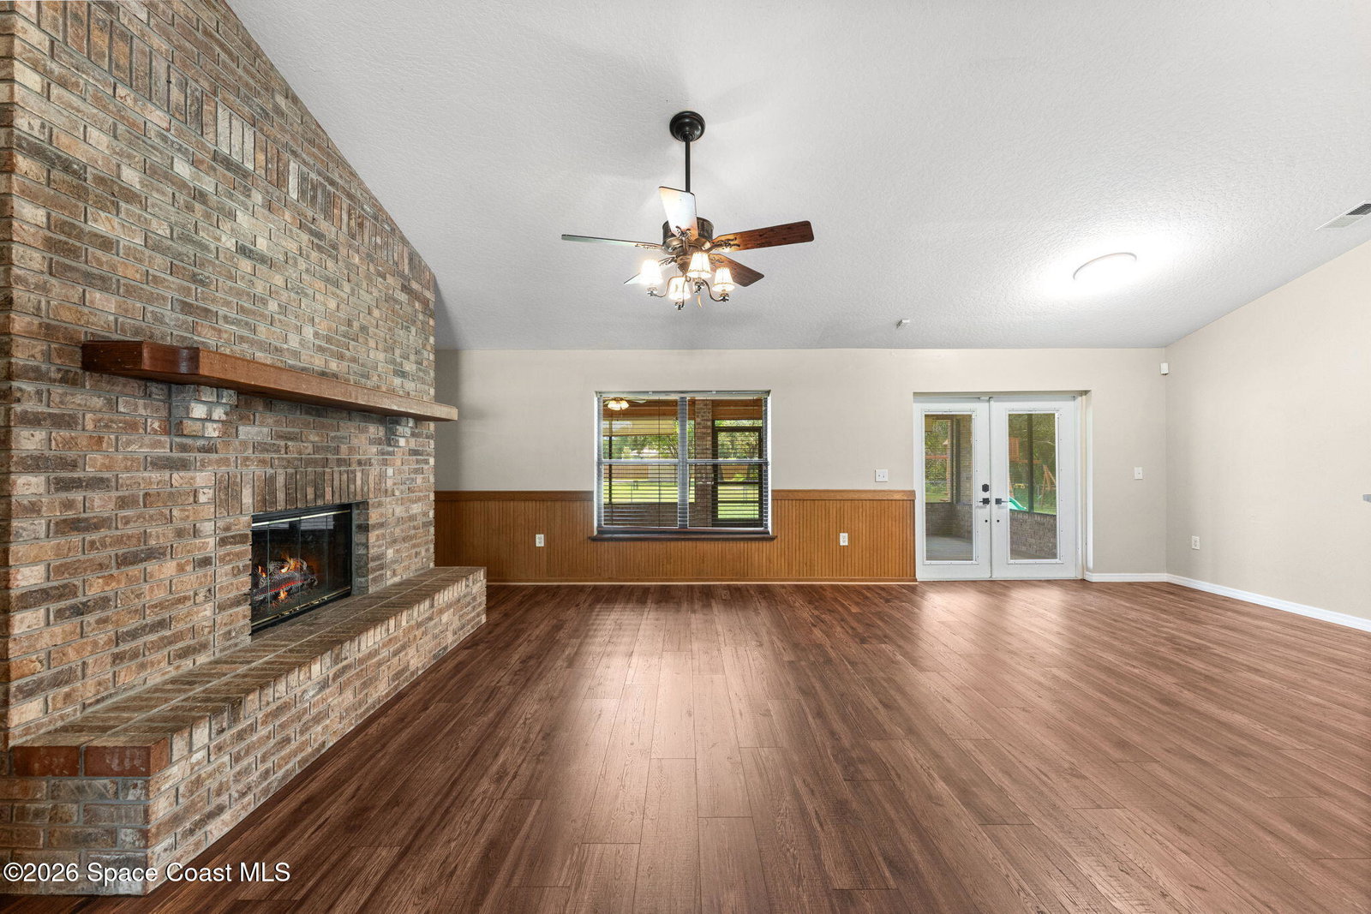
Rare opportunity on a sprawling 0.85-acre lot with tranquil water views! This character-rich brick home offers 2,596 SF under air w/ a low-maintenance exterior & warm, timeless charm. The great room centers on a classic brick fireplace, flowing into a casual dining area & a kitchen featuring an oversized island, stainless steel appliances & new wood-look flooring throughout. The master bath is a true retreat w/ a clawfoot tub, double sinks, stand-alone vanity & glass-enclosed shower. Upstairs, a supersized bonus room w/ its own private bath delivers flexible space for guests, play or work. Step out to the expansive screened porch & take in serene pond views over the open backyard. A standout extra: a custom climate-controlled studio built within the garage, complete w/ mini-split A/C, built-in cabinetry, counter space, shelving, carpet & LED accent lighting, perfect for gamers, streamers, hobbyists or a quiet home office. Roof & water heater, 2020. Schedule your private tour today!

Additional Information

Style
Other
Tax Year
2025
Tax Amount
$6,291
Financing
Cash, Conventional, FHA, VA Loan
Interior Features
Breakfast Bar, Ceiling Fan(s), Eat-in Kitchen, Open Floorplan, Pantry, Primary Downstairs, Walk-In Closet(s), Primary Bathroom -Tub with Separate Shower, Split Bedrooms, Breakfast Nook, Guest Suite
Exterior Features
Other
Location Description
Few Trees
Equipment And Appliances
Dryer, Disposal, Dishwasher, Electric Range, Electric Water Heater, Ice Maker, Microwave, Refrigerator, Washer
Utilities
Cable Available, Electricity Available, Electricity Connected, Sewer Connected, Water Available, Water Connected
Exterior Finish
Block, Concrete, Stucco
Construction
Block, Concrete, Stucco
Roof
Shingle
Floor
Carpet, Laminate, Tile
Parking
Attached, Garage Door Opener
Fireplace
Yes
Garage Spaces
2
Dwelling View
Pond, Trees/Woods
Water Frontage
Pond
Elementary School
Meadowlane
Middle School
Central
High School
Melbourne

Mortgage Calculator

Amount of Loan
Annual Interest Rate
%
Term of Loan
Years

Does not include any taxes or fees.
Please consult a financial professional.
Calculator source: Real Geeks

Listing courtesy of RE/MAX Elite.