844 Gibson Street, Titusville, FL 32780

$145,000
3
BD
1
BA
864
SqFt

Show Photos

Verify your account to unlock exclusive photos, mortgage tools, and more.

List Price
$145,000
MLS#
1086292
Status
ACTIVE
Type
Single Family Residential
County
Brevard
City
Titusville
Area
Titusville Garden
Subdivision
Gibson Park Sec B
Bedrooms
3
Bathrooms
1
Living Area
864
Total Square Feet
7,405
Acres
0.17
Year Built
1964
Days on Market
2

Property Description

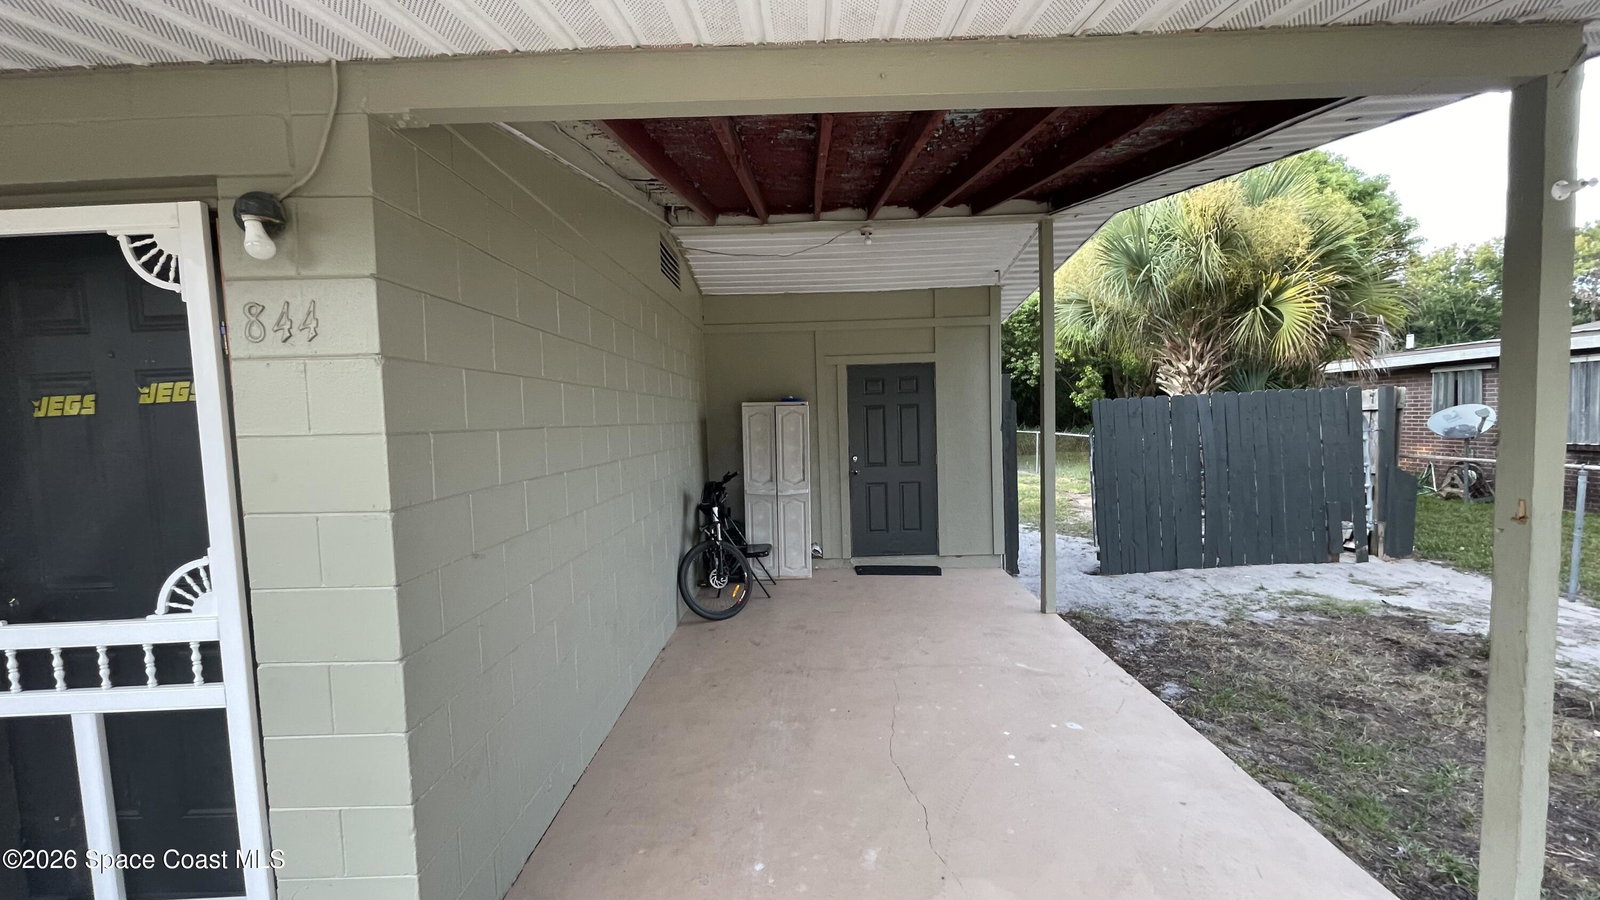
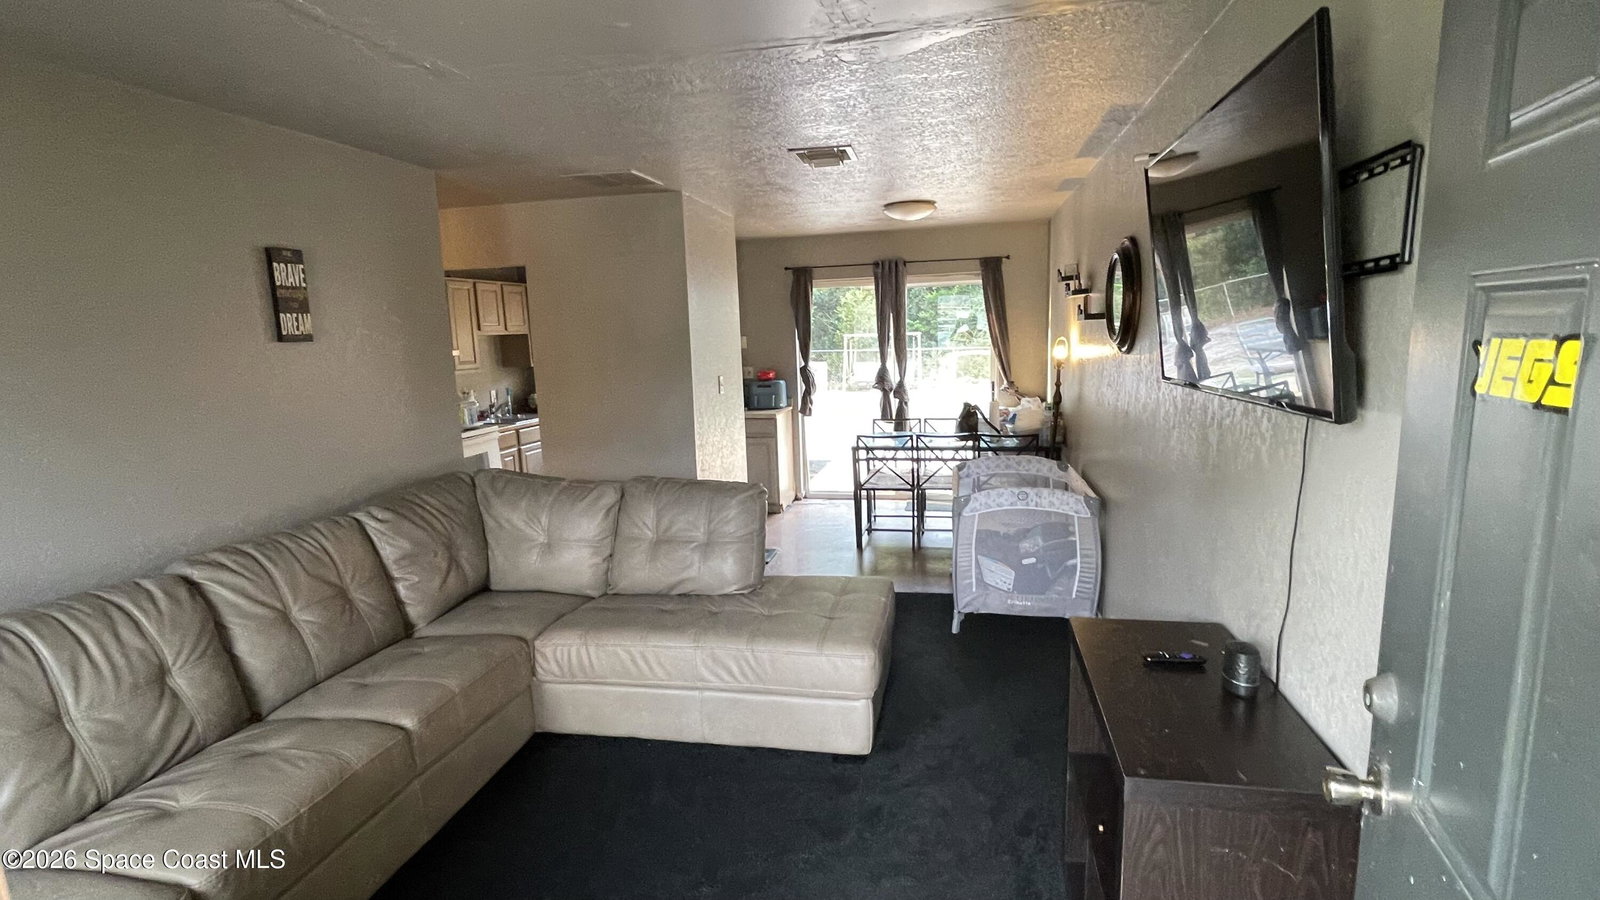
INVESTOR, REHABBER OR BUY & HOLD OPPORTUNITY IN TITUSVILLE! Bring your vision to this 3BR/1BA concrete block home with great potential for your next project or rental portfolio addition. The spacious fenced backyard features an existing concrete slab where additional living space previously stood, including a bedroom, bath, den and laundry area. The previous addition was not permitted and has been removed, while the slab remains, offering the next owner an opportunity to explore rebuilding additional living space with proper plans and approvals. Imagine the potential for a 4BR/2BA configuration! Covered carport and convenient Titusville location near shopping, dining, beaches and the Space Coast employment corridor. MOTIVATED SELLER seeking a clean, quick sale! Property sold AS-IS. Bring your contractor, run your numbers and make an offer!

Additional Information

Style
Traditional
Tax Year
2025
Tax Amount
$233
Financing
Cash, Conventional
Interior Features
Ceiling Fan(s)
Location Description
Other
Equipment And Appliances
Electric Range, Refrigerator
Utilities
Cable Available, Electricity Available, Sewer Available, Water Available
Exterior Finish
Block, Concrete
Construction
Block, Concrete
Roof
Shingle
Floor
Carpet, Tile, Vinyl
Carport Spaces
1.0
Parking
Attached Carport
Dwelling View
Trees/Woods
Elementary School
Imperial Estates
Middle School
Jackson
High School
Titusville

Mortgage Calculator

Amount of Loan
Annual Interest Rate
%
Term of Loan
Years

Does not include any taxes or fees.
Please consult a financial professional.
Calculator source: Real Geeks

Listing courtesy of LPT Realty, LLC.