441 Crystal Lake Drive, Melbourne, FL 32940

$569,000
4
BD
3
BA
2,565
SqFt

Show Photos

Verify your account to unlock exclusive photos, mortgage tools, and more.

List Price
$569,000
MLS#
1086284
Status
ACTIVE
Type
Single Family Residential
County
Brevard
City
Melbourne
Area
Suntree S of Wickham
Subdivision
Suntree Pud Stage 4 Tract 29 29 Unit 2
Bedrooms
4
Bathrooms
3
Living Area
2,565
Total Square Feet
10,019
Acres
0.23
Year Built
1985
Days on Market
0

Property Description

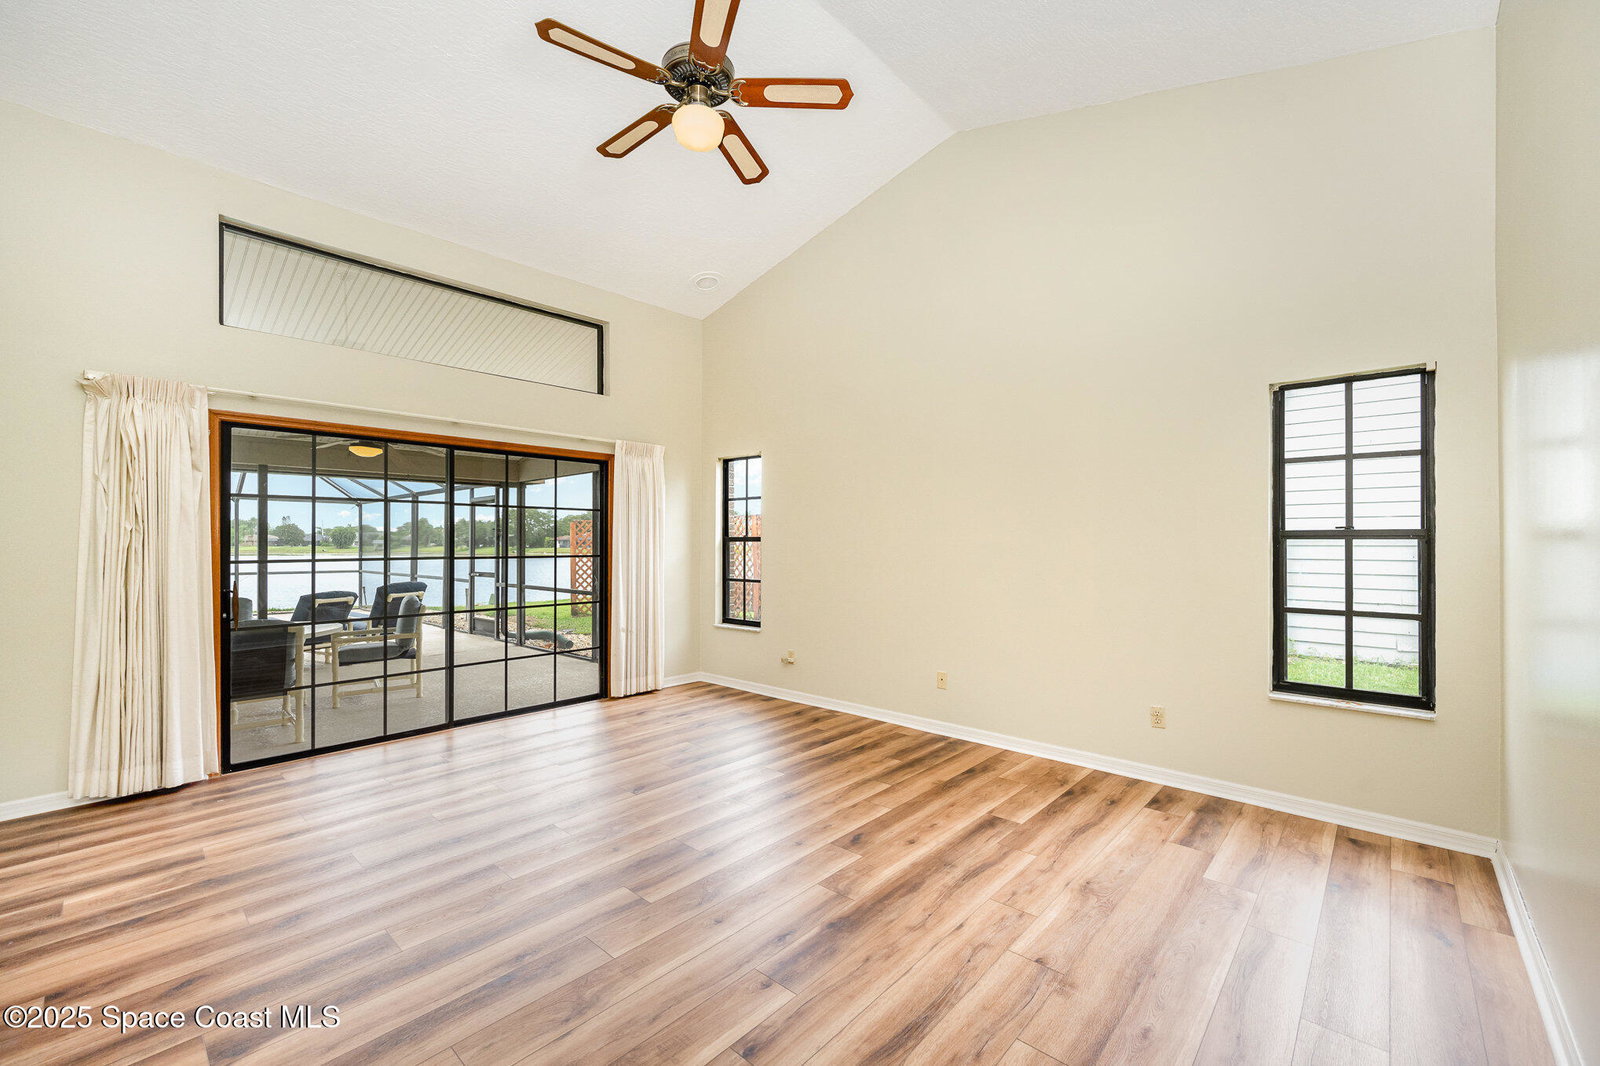
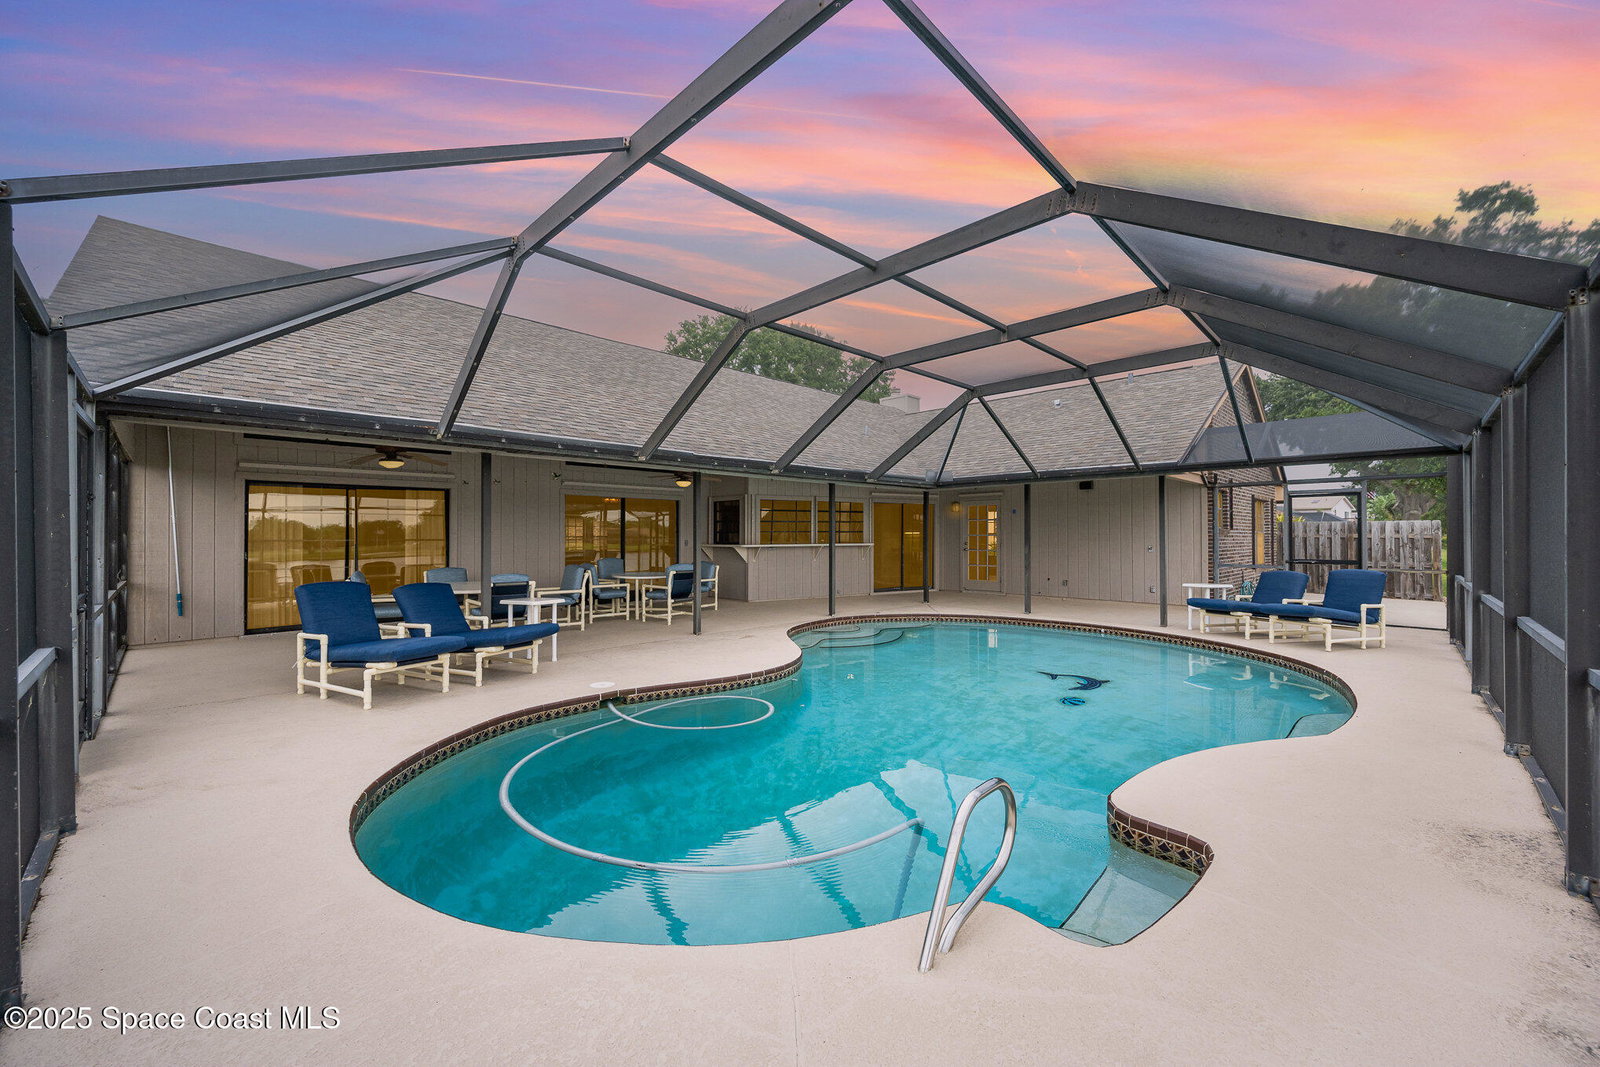
This 4-bedroom, 3-bath home offers the perfect blend of comfort, style, and Florida living. Situated on a peaceful lake, you'll enjoy serene water views right from your backyard oasis. Step inside to discover a spacious, open-concept layout with tile and wood-look flooring throughout no carpet anywhere! The split floor plan offers privacy and flexibility, with a generously sized primary suite boasting lake views, a walk-in closet, and a luxurious en-suite bath with dual vanities, soaking tub, and separate shower. Step outside to your screened-in pool area with plenty of patio space - the ultimate spot to relax, entertain, or simply soak in the sunrise over the water. Located just minutes from top-rated schools, parks, golf courses, shopping, and dining - plus easy access to I-95 and the beaches.

Additional Information

Hoa Frequency
Annually
Tax Year
2025
Tax Amount
$6,684
Financing
Cash, Conventional, FHA, VA Loan
Interior Features
Ceiling Fan(s), Eat-in Kitchen, Kitchen Island, Pantry, Vaulted Ceiling(s), Primary Bathroom -Tub with Separate Shower, Split Bedrooms, Jack and Jill Bath
Exterior Features
Storm Shutters
Location Description
Sprinklers In Front, Sprinklers In Rear
Equipment And Appliances
Dryer, Disposal, Double Oven, Dishwasher, Electric Cooktop, Electric Range, Microwave, Refrigerator, Washer
Utilities
Cable Available, Electricity Available, Natural Gas Available, Sewer Connected, Water Available
Exterior Finish
Frame, Brick
Construction
Frame, Brick
Roof
Shingle
Parking
Garage, Garage Door Opener, Off Street
Fireplace
Yes
Assoc Fee
$257
Garage Spaces
2
Dwelling View
Lake
Pool
Yes
Pool Private
Yes
Pool Description
In Ground, Screen Enclosure
Water Frontage
Lake Front
Elementary School
Suntree
Middle School
Delaura
High School
Viera

Mortgage Calculator

Amount of Loan
Annual Interest Rate
%
Term of Loan
Years

Does not include any taxes or fees.
Please consult a financial professional.
Calculator source: Real Geeks

Listing courtesy of RE/MAX Aerospace Realty.