


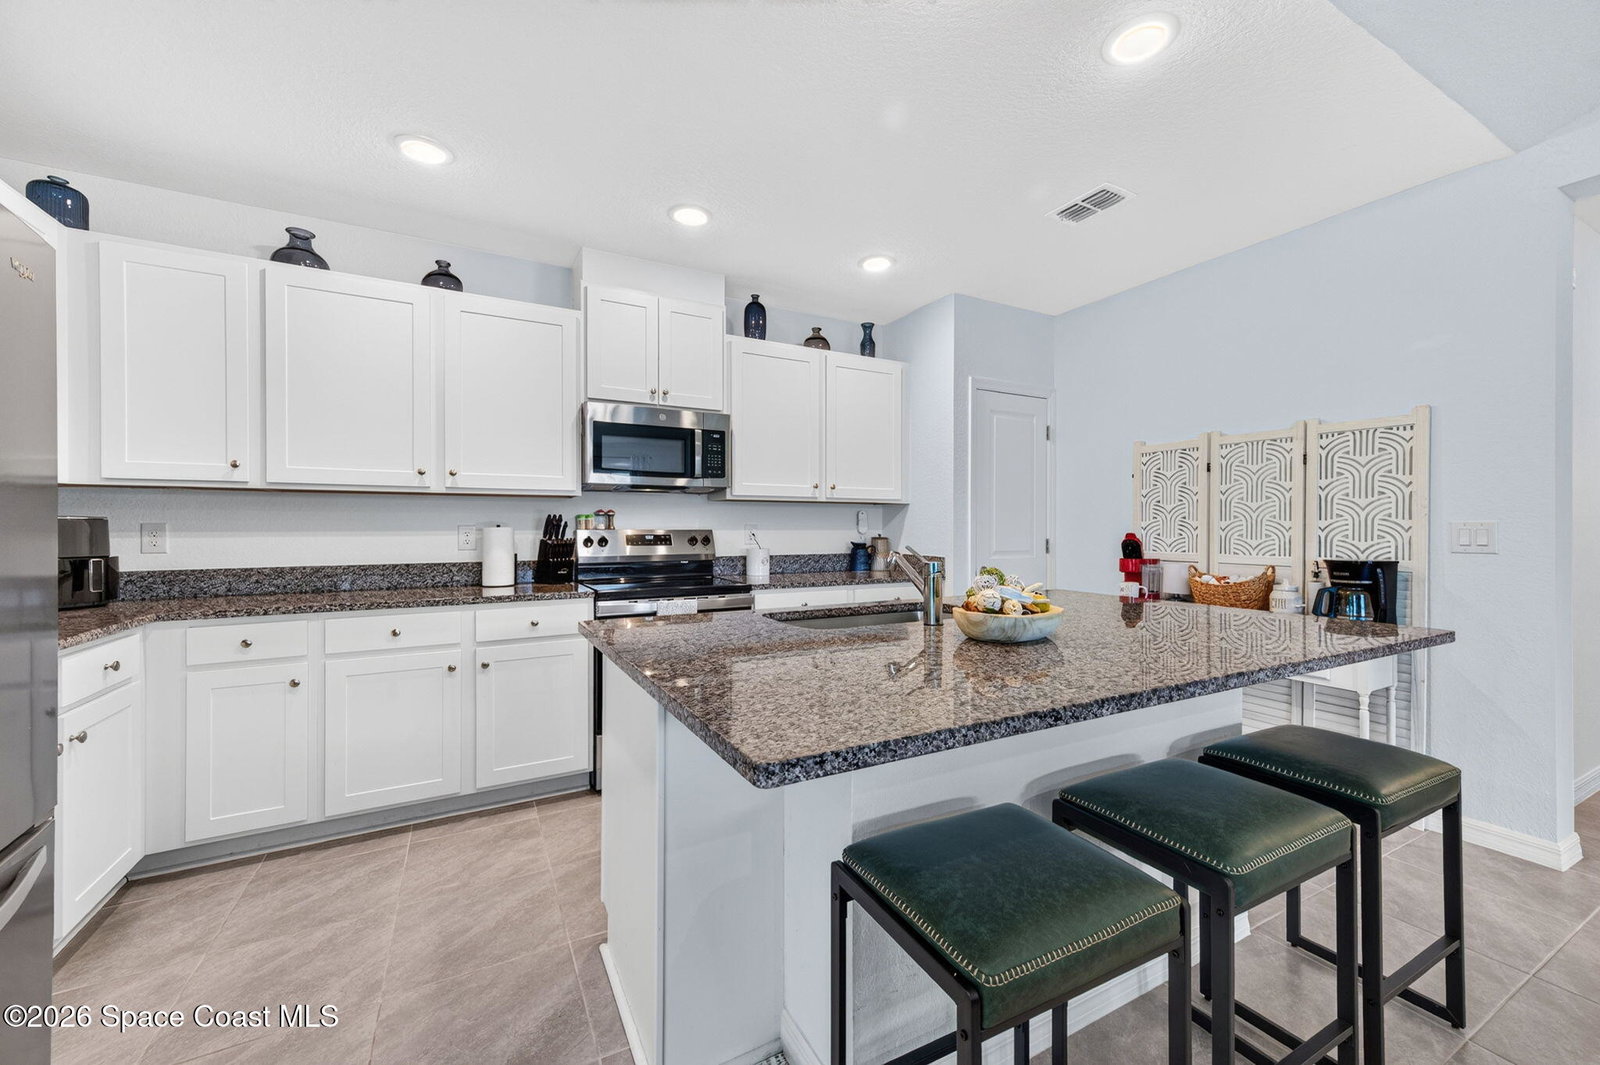


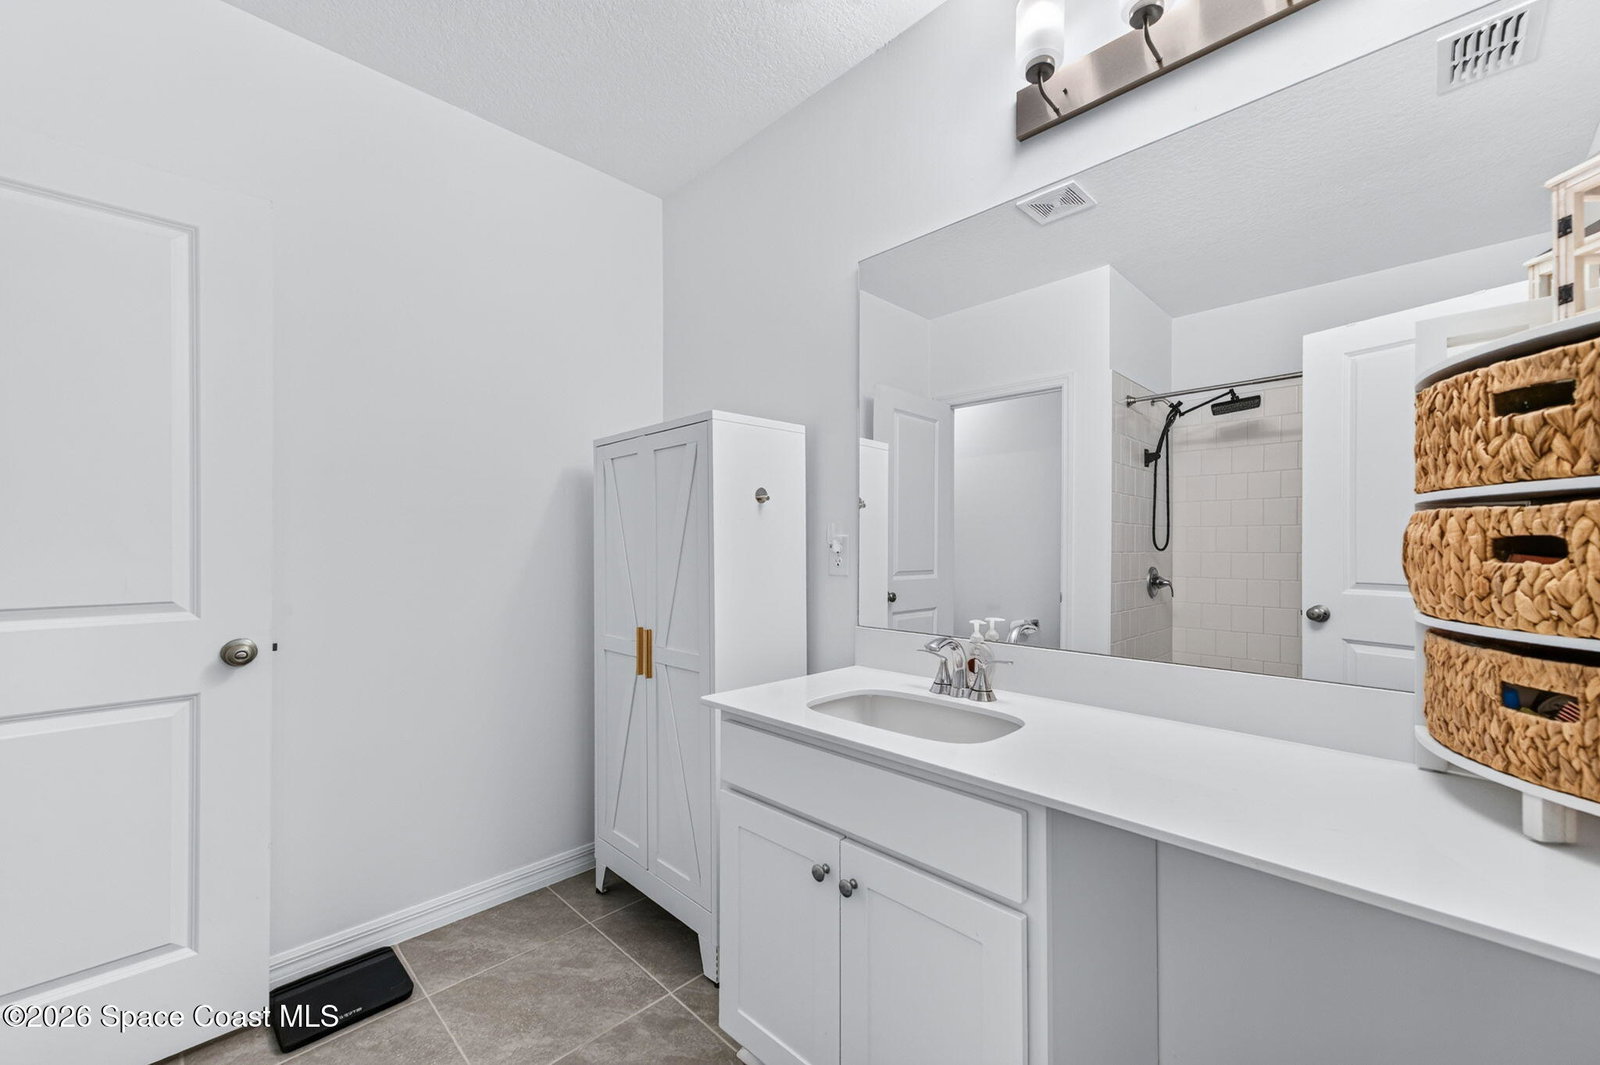


** 1% buy down rate approved with preferred lender** Welcome to this nearly new 2024-built home offering a unique and versatile floor plan perfect for today's lifestyle! Featuring a total of 4 bedrooms and 3 bathrooms, this property includes a 3-bedroom, 2-bath main residence plus an attached guest suite with its own private entrance. The separate guest suite offers an ideal setup for multigenerational living, extended family, guests, or additional rental income. Even better, the suite currently has a tenant in place through the end of November paying $1,200 per month, providing immediate income potential for the new owner. Built in 2024, this home offers the benefits and peace of mind of newer construction, including hurricane-impact windows. The property is also connected to city water. One of the biggest highlights is the assumable loan with an attractive 4.5% interest rate, potentially offering significant savings compared with current financing options for a qualified buyer. Whether you're looking for extra space for family, a private guest retreat, or an opportunity to generate rental income, this thoughtfully designed home offers flexibility, value, and modern convenience all under one roof!
Listing courtesy of RE/MAX Aerospace Realty.

/u.realgeeks.media/brevardhomesearch/Cropped_Logo.png)