569 Spring Lake Drive, Melbourne, FL 32940

$609,900
3
BD
2
BA
2,327
SqFt

Show Photos

Verify your account to unlock exclusive photos, mortgage tools, and more.

List Price
$609,900
MLS#
1085672
Status
ACTIVE
Type
Single Family Residential
County
Brevard
City
Melbourne
Area
Suntree S of Wickham
Subdivision
Suntree Pud Stage 5 Tract 55
Bedrooms
3
Bathrooms
2
Living Area
2,327
Total Square Feet
12,197
Acres
0.28
Year Built
1991
Days on Market
0

Property Description

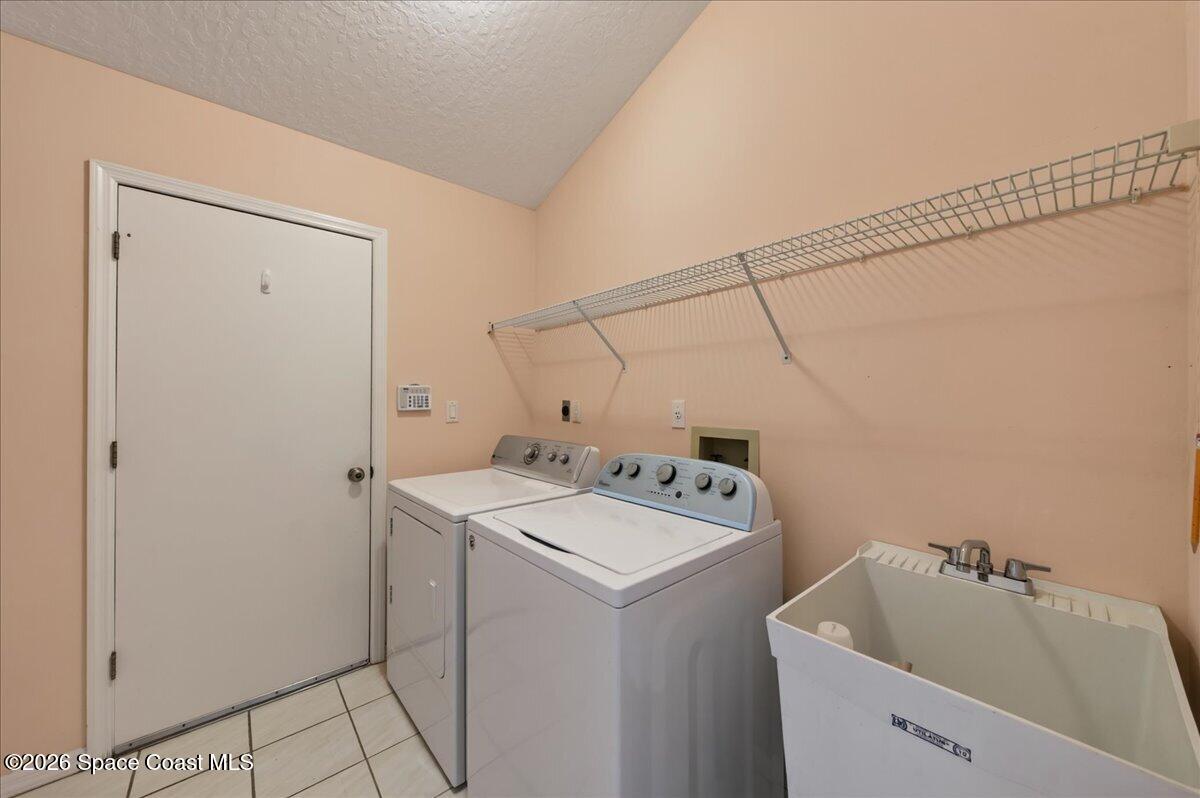
Direct golf course frontage in The Fairways of Suntree! Beautifully situated along the Suntree Challenge course with views of the 4th green and fairway, this spacious Burgoon Berger-built home offers 2,327 square feet of living area with an open, split-bedroom floor plan, vaulted ceilings and generously sized rooms. The home features formal living and dining rooms, while the family room offers Mannington real-wood flooring and a fireplace. The kitchen features Corian countertops and abundant cabinetry, providing plenty of workspace and storage. The expansive primary suite features vaulted ceilings, his-and-hers walk-in closets, and an en suite bath with a soaking tub and separate shower. An adjoining private sitting room/office offers direct access to the back porch and a wonderful place to enjoy the peaceful golf course setting. An indoor laundry room adds everyday convenience. Major improvements include a 2020 roof, 2020 HVAC system, and newer hurricane-impact garage door with opener Additional features include hurricane shutters, natural gas, and a sprinkler system supplied by a private well. Located in prestigious The Fairways, in the heart of Suntree, this home combines an exceptional golf course setting, spacious floor plan and sought-after community location with convenient access to shopping, dining, recreation and area amenities.

Additional Information

Style
Traditional
Hoa Frequency
Annually
Tax Year
2025
Tax Amount
$4,013
Financing
Cash, Conventional, FHA
Interior Features
Breakfast Bar, Ceiling Fan(s), His and Hers Closets, Kitchen Island, Open Floorplan, Pantry, Primary Downstairs, Vaulted Ceiling(s), Wet Bar, Walk-In Closet(s), Primary Bathroom -Tub with Separate Shower, Split Bedrooms, Breakfast Nook
Exterior Features
Storm Shutters
Location Description
On Golf Course, Sprinklers In Front, Sprinklers In Rear
Equipment And Appliances
Dryer, Disposal, Dishwasher, Electric Range, Gas Water Heater, Microwave, Refrigerator, Washer
Utilities
Cable Available, Electricity Connected, Natural Gas Connected, Sewer Connected, Water Connected
Exterior Finish
Frame, Stucco
Construction
Frame, Stucco
Roof
Shingle
Floor
Carpet, Tile, Wood
Parking
Attached, Circular Driveway, Garage, Garage Door Opener
Fireplace
Yes
Assoc Fee
$257
Garage Spaces
2
Dwelling View
Golf Course, Pond
Elementary School
Suntree
Middle School
Delaura
High School
Viera

Mortgage Calculator

Amount of Loan
Annual Interest Rate
%
Term of Loan
Years

Does not include any taxes or fees.
Please consult a financial professional.
Calculator source: Real Geeks

Listing courtesy of Barrier Island Properties.