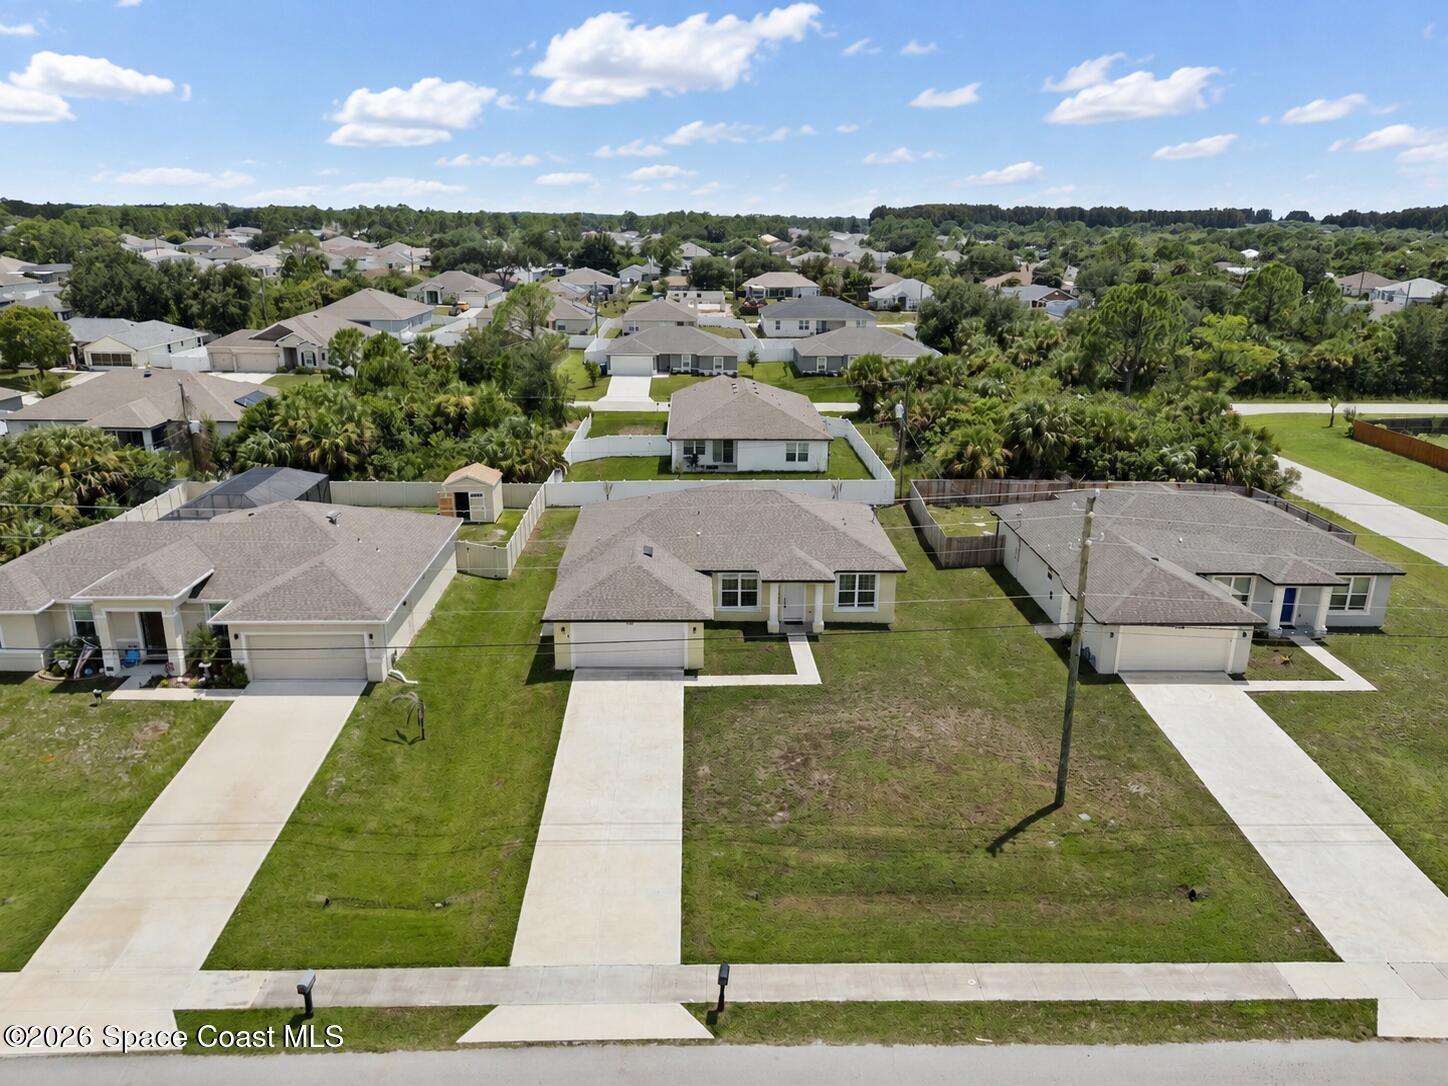
624 Osmosis Drive SW, Palm Bay, FL 32908

$359,900
4
BD
2
BA
1,840
SqFt

Show Photos

Verify your account to unlock exclusive photos, mortgage tools, and more.

List Price
$359,900
MLS#
1085640
Status
ACTIVE
Type
Single Family Residential
County
Brevard
City
Palm Bay
Area
SW Palm Bay
Subdivision
Port Malabar Unit 31
Bedrooms
4
Bathrooms
2
Living Area
1,840
Total Square Feet
10,019
Acres
0.23
Year Built
2024
Days on Market
0

Property Description

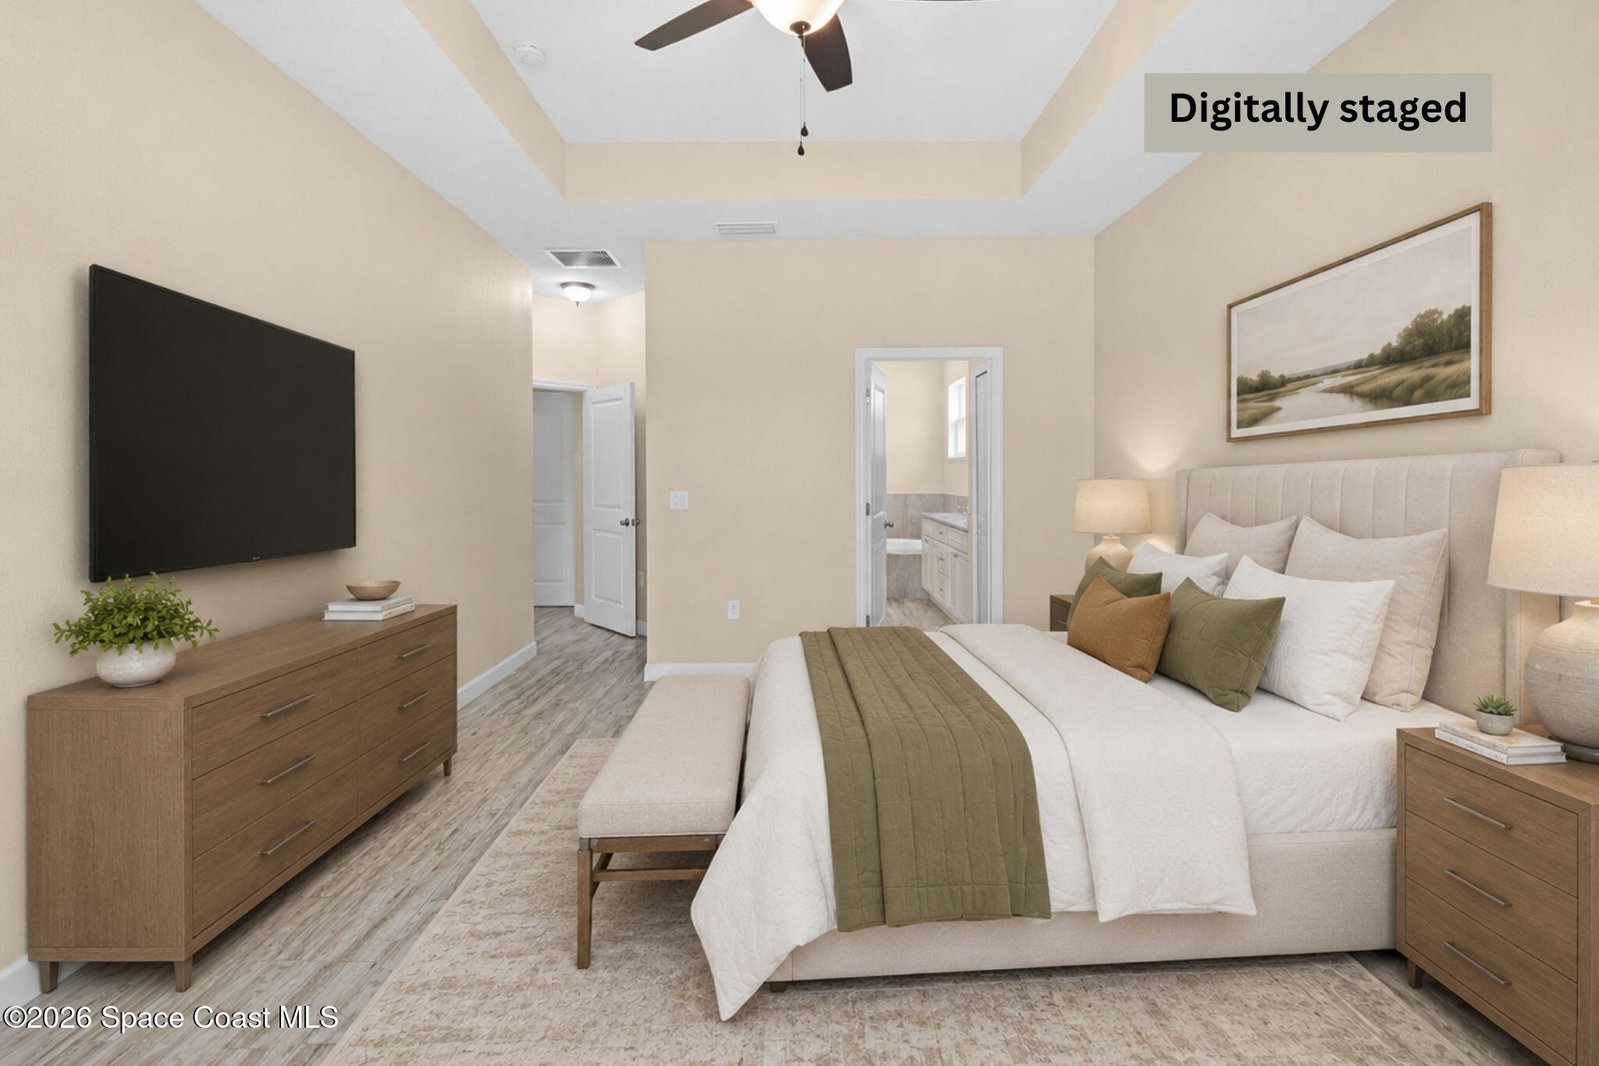
No HOA, on city water. A rare find in Palm Bay. If the last 6 houses you toured all felt the same & none felt right, this one will. Same plans, same finishes, same carpet in the bdrms. Here, you'll see the difference: tile runs through every room, no carpet anywhere. The kitchen & baths skip builder-grade: quality cabinetry, granite counters, & a peninsula w/ breakfast bar & pendant lighting. SS appliances, large pantry, washer/dryer included. The split 4BR/2BA plan has high ceilings & recessed lighting, w/ the owner's suite set apart -- a large soaking tub & separate walk-in shower, plus a walk-in closet. Double-pane windows & storm shutters keep it quiet, efficient & ready when storm season arrives. Out back, a supersized covered porch, deep enough for a full dining table, overlooks a yard w/ room to garden. Garage w/ opener & service door. Minutes from shopping, schools, parks & major roads. Tour it after you've seen the others -- you'll know it's right before you reach the kitchen!

Additional Information

Style
Ranch
Tax Year
2025
Tax Amount
$5,325
Financing
Cash, Conventional, FHA, VA Loan
Interior Features
Breakfast Bar, Ceiling Fan(s), Entrance Foyer, Open Floorplan, Walk-In Closet(s), Primary Bathroom -Tub with Separate Shower, Split Bedrooms, Breakfast Nook
Exterior Features
Storm Shutters
Location Description
Cleared, Few Trees
Equipment And Appliances
Dryer, Double Oven, Dishwasher, Electric Cooktop, Electric Oven, Electric Range, Electric Water Heater, Ice Maker, Microwave, Refrigerator, Washer
Utilities
Cable Available, Electricity Available, Electricity Connected, Water Connected, Water Not Available
Exterior Finish
Block, Concrete, Stucco
Construction
Block, Concrete, Stucco
Roof
Shingle
Floor
Tile
Parking
Attached, Garage, Garage Door Opener
Garage Spaces
2
Dwelling View
Trees/Woods
Elementary School
Westside
Middle School
Southwest
High School
Bayside

Mortgage Calculator

Amount of Loan
Annual Interest Rate
%
Term of Loan
Years

Does not include any taxes or fees.
Please consult a financial professional.
Calculator source: Real Geeks

Listing courtesy of RE/MAX Elite.