195 River Drive, Melbourne Beach, FL 32951

$689,000
3
BD
4
BA
2,518
SqFt

Show Photos

Verify your account to unlock exclusive photos, mortgage tools, and more.

List Price
$689,000
MLS#
1084797
Status
ACTIVE
Type
Single Family Residential
County
Brevard
City
Melbourne Beach
Area
South Beaches
Bedrooms
3
Bathrooms
4
Living Area
2,518
Total Square Feet
16,117
Acres
0.37
Year Built
2005
Days on Market
2

Property Description

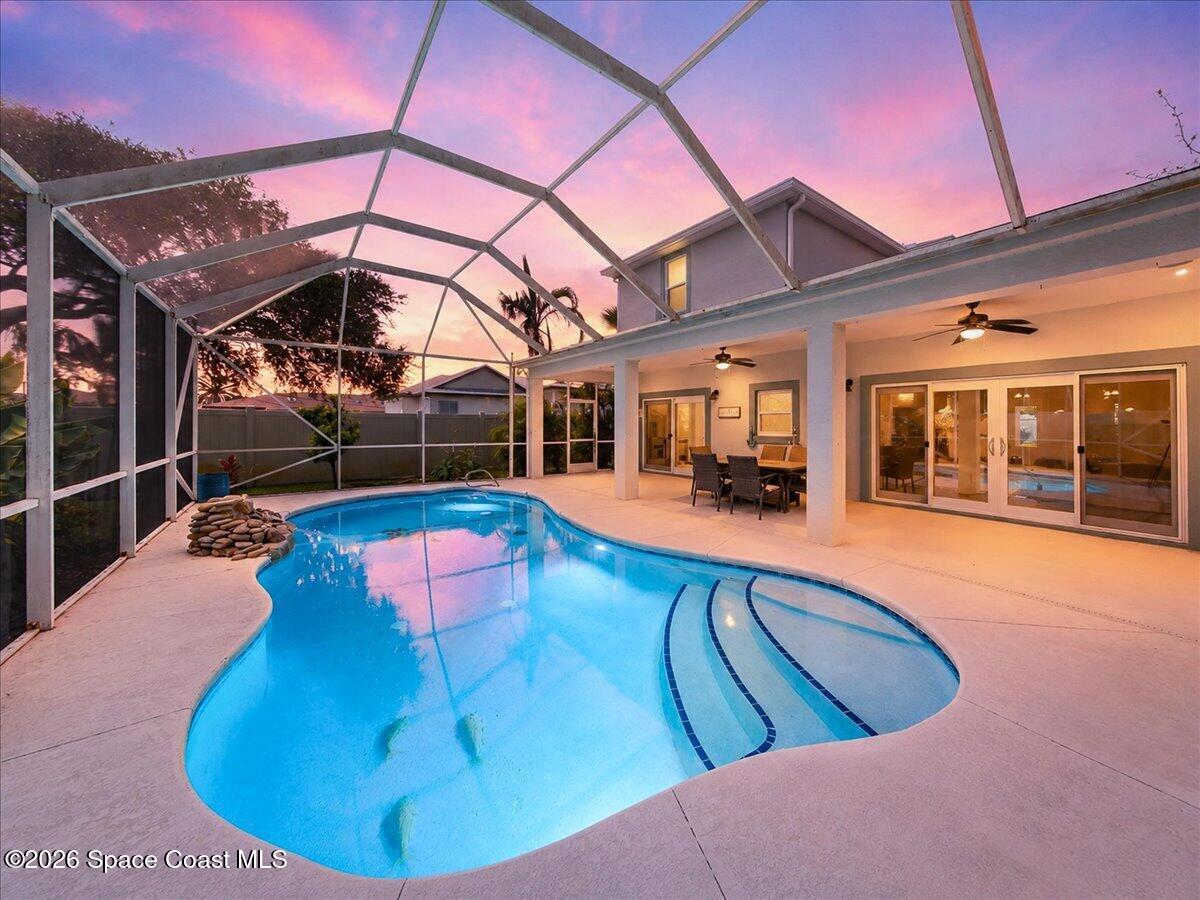
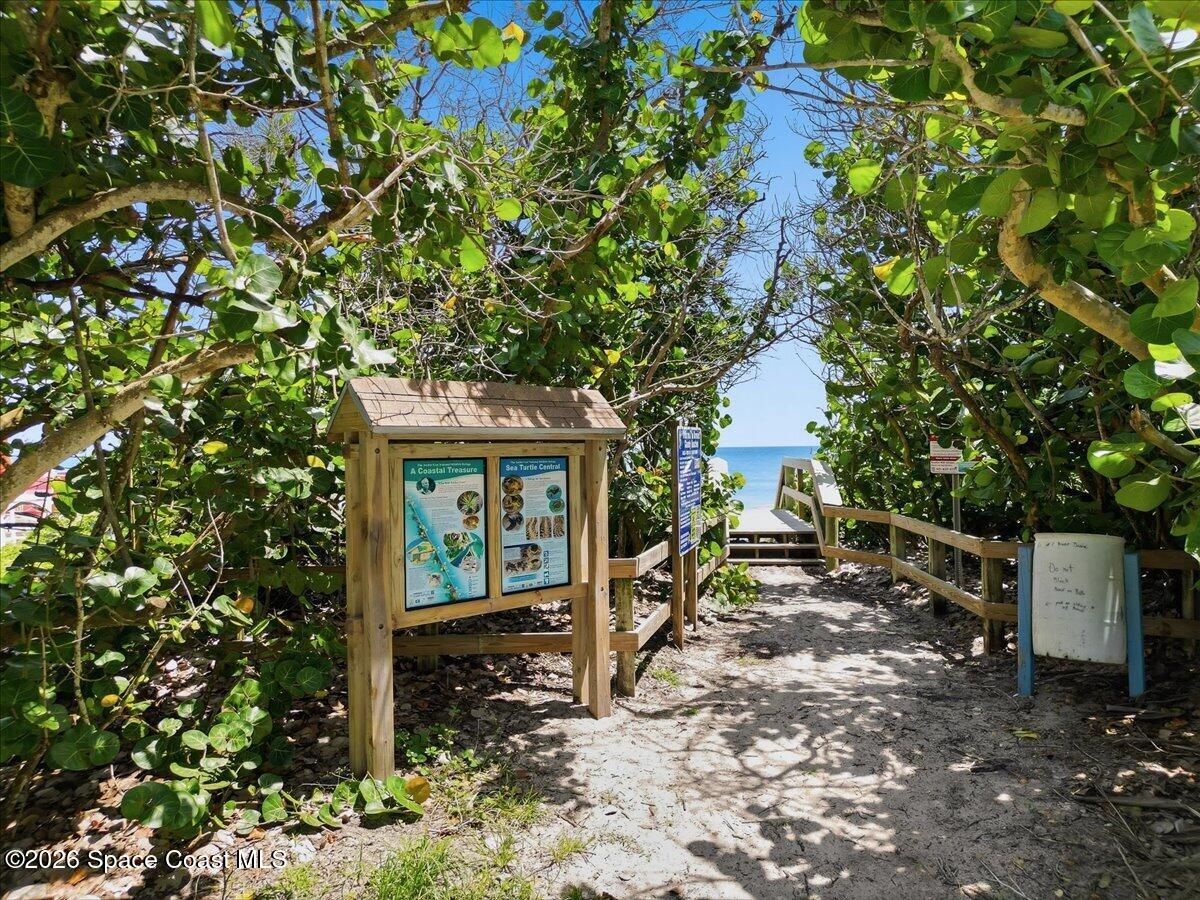
Welcome to a spacious two-story pool home offering an inviting layout with three generously sized bedrooms, each featuring a private bath. The first-floor primary suite provides a peaceful retreat with crown molding, dual closets, and direct access to the pool and lanai. The updated kitchen features granite countertops, stainless steel appliances, and a large breakfast bar, opening to expansive living and dining areas. Upstairs, two additional en-suite bedrooms are complemented by a versatile loft--ideal for a home office or flex space. Enjoy Florida living in the large screened and covered lanai overlooking the pool and waterfall. Additional features include a guest half bath, newer roof and Trane HVAC system, updated interior and exterior finishes, hurricane shutters, generator hookup, security system, and pool safety gate. Conveniently located within walking distance of county beach access.

Additional Information

Style
Other
Tax Year
2025
Tax Amount
$8,269
Financing
Cash, Conventional, FHA
Interior Features
Breakfast Bar, Ceiling Fan(s), His and Hers Closets, Open Floorplan, Primary Downstairs, Walk-In Closet(s), Primary Bathroom -Tub with Separate Shower, Split Bedrooms
Exterior Features
Outdoor Shower, Storm Shutters
Location Description
Cul-De-Sac, Sprinklers In Front, Sprinklers In Rear, Dead End Street
Equipment And Appliances
Dryer, Dishwasher, Electric Range, Electric Water Heater, Microwave, Refrigerator, Washer, Water Softener Owned
Utilities
Cable Available, Electricity Connected, Water Connected
Exterior Finish
Block, Concrete, Stucco
Construction
Block, Concrete, Stucco
Roof
Shingle
Floor
Tile, Luxury Vinyl
Parking
Garage, Garage Door Opener, On Street, Shared Driveway
Garage Spaces
2
Dwelling View
Pool
Pool
Yes
Pool Private
Yes
Pool Description
Fenced, In Ground, Screen Enclosure
Elementary School
Gemini
Middle School
Hoover
High School
Melbourne

Mortgage Calculator

Amount of Loan
Annual Interest Rate
%
Term of Loan
Years

Does not include any taxes or fees.
Please consult a financial professional.
Calculator source: Real Geeks

Listing courtesy of One Sotheby's International.