


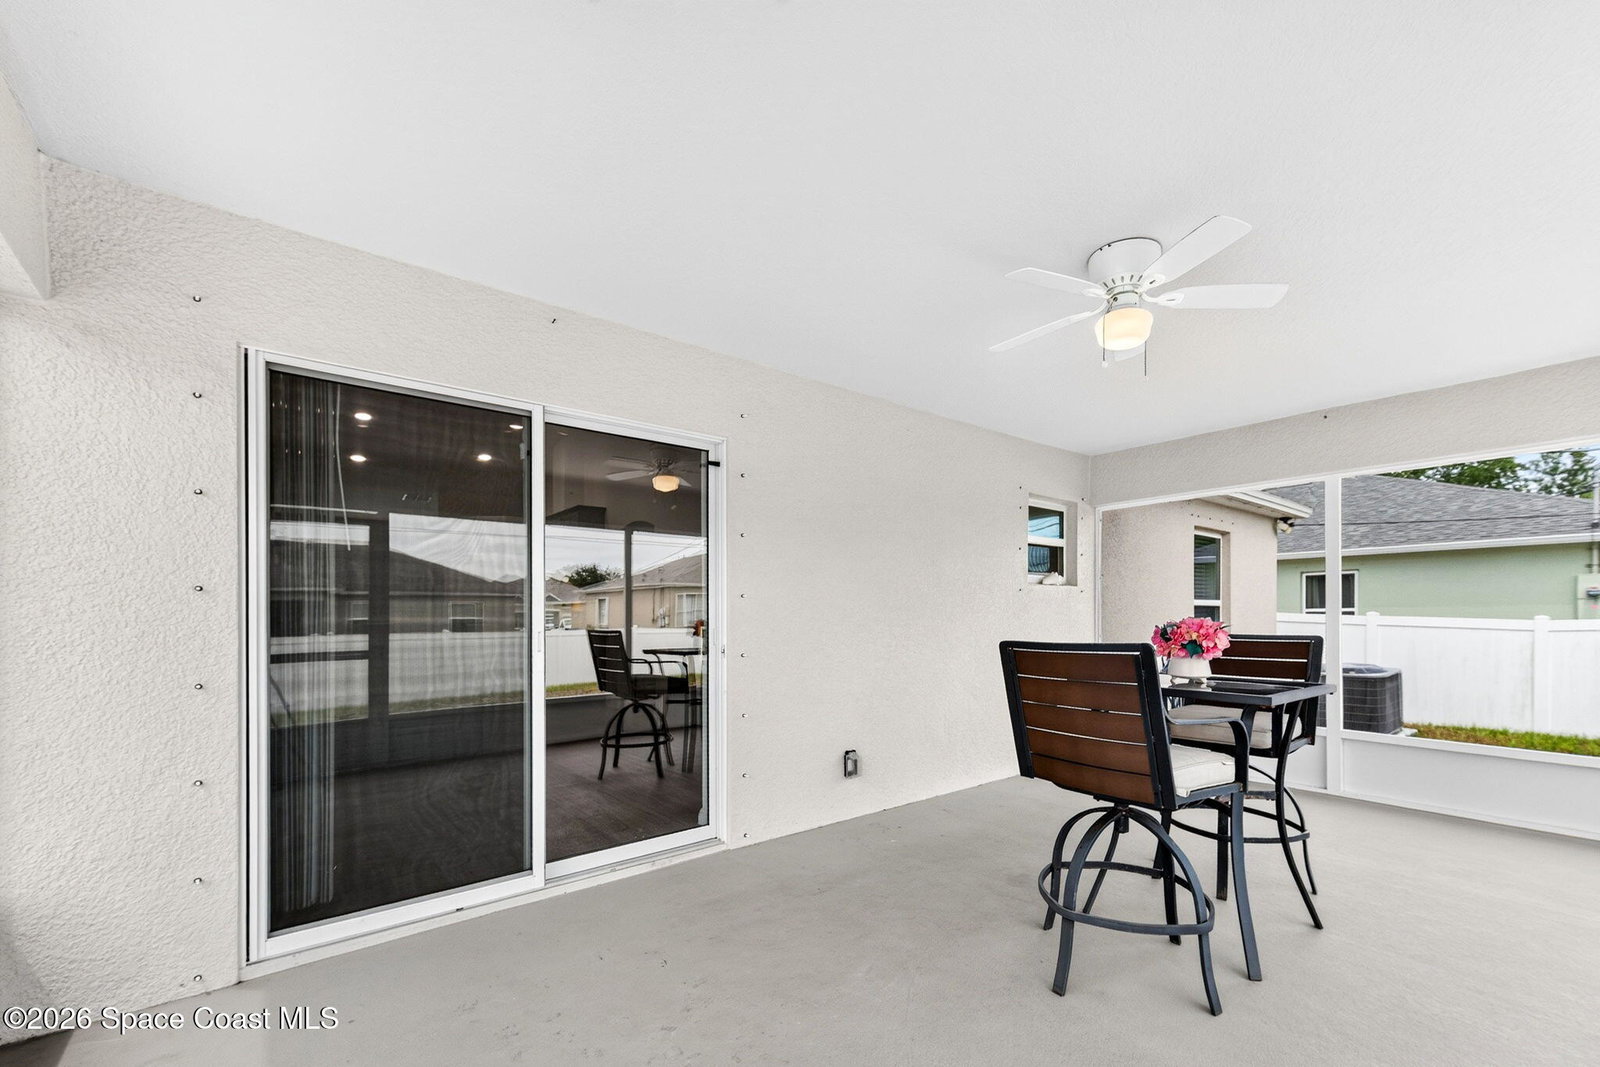


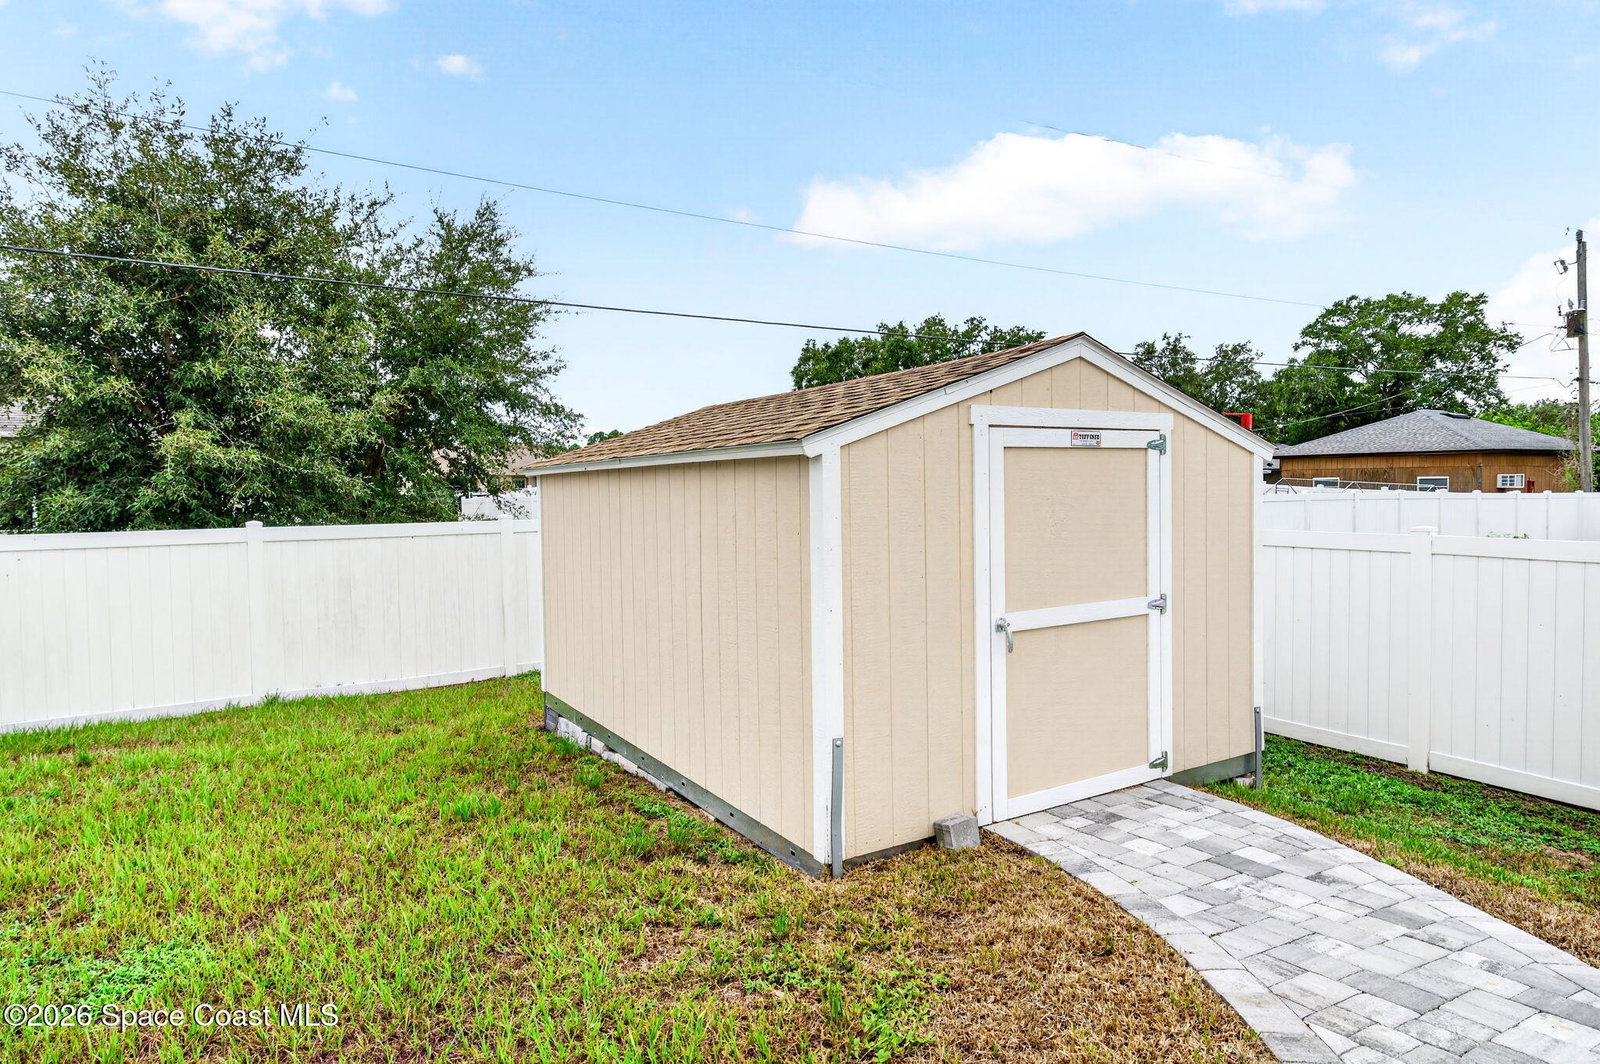


Welcome home to this beautifully maintained 2023-built residence offering 3 bedrooms, 2 bathrooms, a versatile den, and 1,809 square feet of thoughtfully designed living space on city water. The open-concept floor plan features luxury vinyl plank flooring throughout the main living areas, creating a seamless flow from the spacious family room to the chef-inspired kitchen with stainless steel appliances, a large center island, and abundant cabinet space. The private primary suite boasts a tray ceiling, walk-in closet, dual vanities, linen closet, and a beautifully tiled walk-in shower with glass enclosure. Step outside to the oversized 20' x 12' trussed screened porch overlooking the vinyl-fenced backyard with a new paver patio--perfect for entertaining, relaxing, or enjoying Florida's outdoor lifestyle. Additional upgrades include stone-accented curb appeal, wrought-iron front porch railing, LED lighting package, Wi-Fi-enabled garage door opener, interior laundry room and a spacious 2-car garage. Conveniently located near shopping, dining, schools, parks, and major roadways, this move-in-ready home offers modern style, quality construction, and the perfect blend of comfort and functionality.
Listing courtesy of Real Broker, LLC.

/u.realgeeks.media/brevardhomesearch/Cropped_Logo.png)