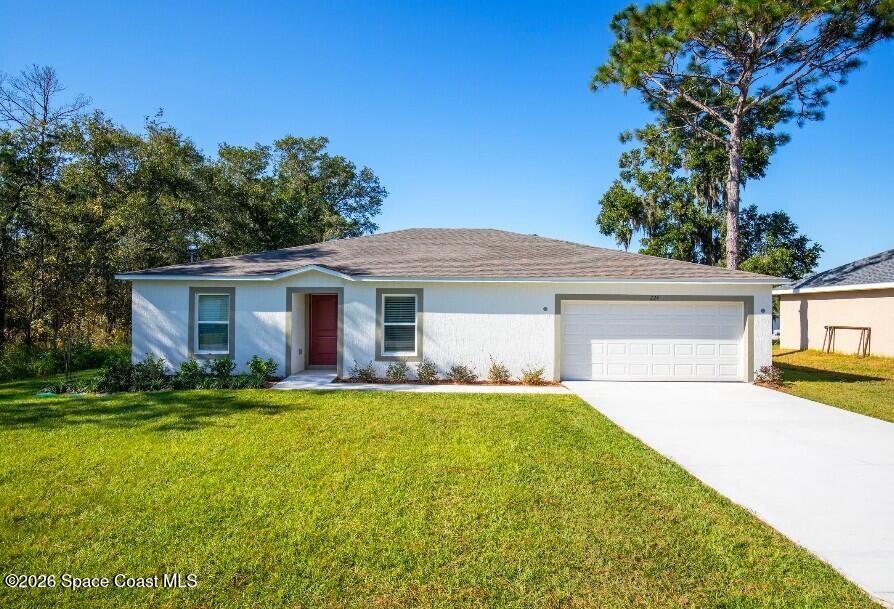


Pre-Construction. To Be Built. Experience the thoughtfully designed Iris floor plan, featuring more than 2,000 square feet of living space, modern finishes, and a versatile layout tailored for today's lifestyle. Located in Palm Bay, this home blends an inviting open-concept design with quality craftsmanship and functional spaces throughout. A covered front entry welcomes you into a light-filled foyer featuring a flexible room that can be tailored to your needs as a dining room, home office, or personal studio. The foyer flows into a spacious great room that connects seamlessly with the heart of the home, the kitchen. Designed for both style and function, the kitchen features Shaker-style cabinetry, quartz countertops in Simply White, a walk-in pantry, and stainless steel appliances. A large island with bar seating creates a natural gathering space while maintaining the open, airy feel throughout the main living areas. Beautiful 20x20 porcelain tile flooring extends throughout the entire home, adding a cohesive look and lasting durability. Just outside, the extended patio provides additional space to enjoy Florida's year-round outdoor lifestyle. The split bedroom layout places the primary suite at the rear of the home, creating a private retreat with an oversized walk-in closet and a well-appointed primary bath featuring dual vanities and a walk-in shower. Three additional bedrooms provide flexible space for a growing household, guests, or hobbies, while the secondary bath includes an extended vanity and a deep soaking tub with shower combination. A dedicated laundry room located off the two-car garage adds everyday convenience, while the Smart Home Package enhances modern living with a Ring Video Doorbell, Smart Thermostat, Keyless Entry Smart Door Lock, and Deako Smart Switches. Additional features include professional landscaping, hurricane shutters, Zip System exterior sheathing, and a full builder warranty, providing lasting confidence, comfort, and value. Experience the craftsmanship, thoughtful design, and modern features of the Iris floor plan. Schedule your private tour today. We can't wait to welcome you home!
Listing courtesy of New Home Star Florida LLC.

/u.realgeeks.media/brevardhomesearch/Cropped_Logo.png)