2432 Pinwherry Street NW, Palm Bay, FL 32907

$366,990
3
BD
2
BA
1,867
SqFt

Show Photos

Verify your account to unlock exclusive photos, mortgage tools, and more.

List Price
$366,990
MLS#
1084381
Status
ACTIVE
Type
Single Family Residential
County
Brevard
City
Palm Bay
Area
NW Palm Bay
Subdivision
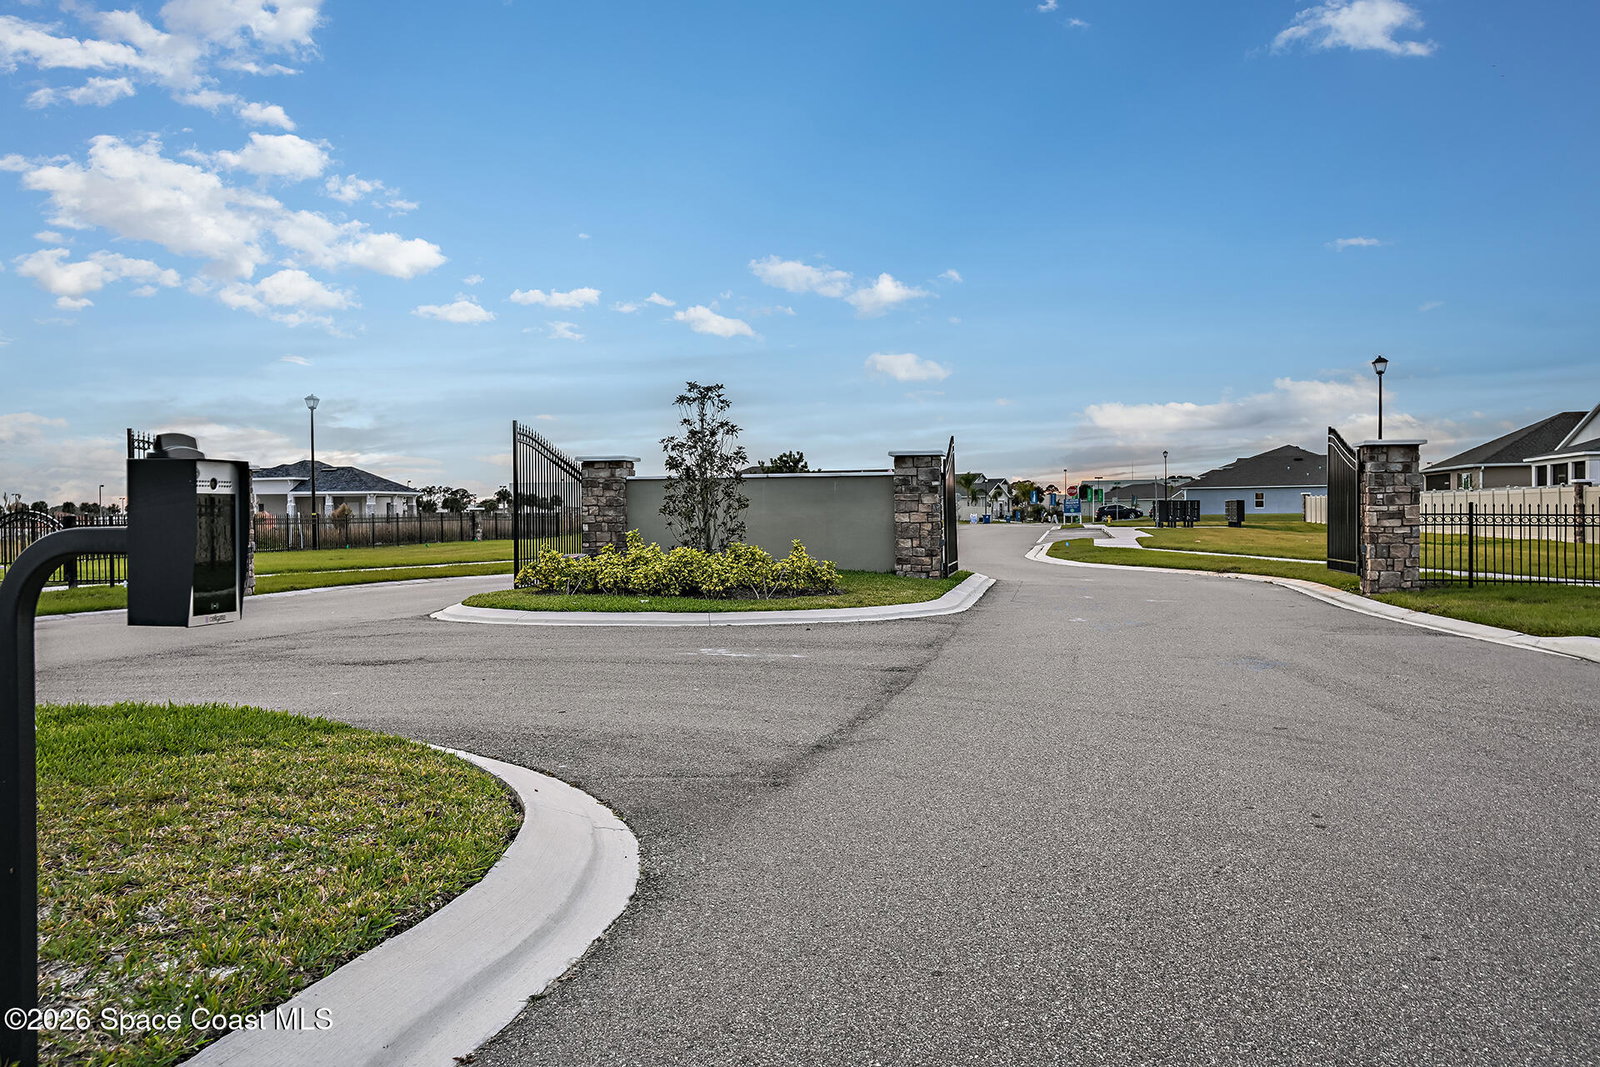
St. Johns Preserve
Bedrooms
3
Bathrooms
2
Living Area
1,867
Total Square Feet
6,534
Acres
0.15
Year Built
2026
Days on Market
0

Property Description

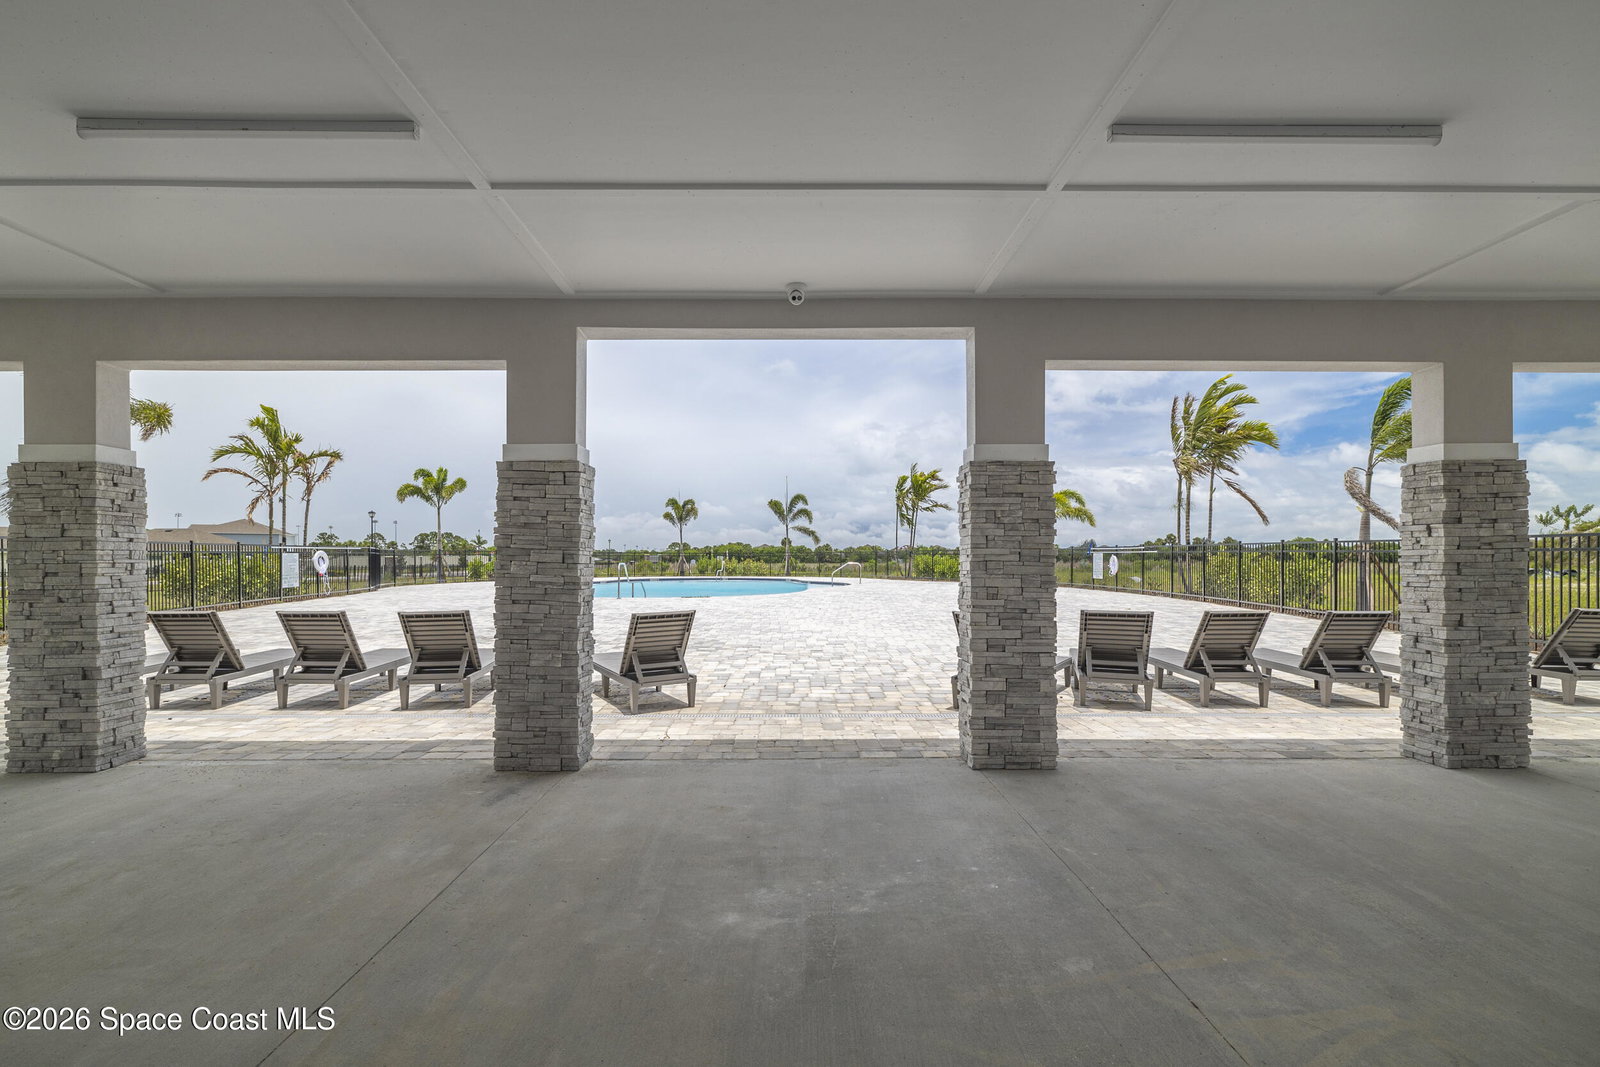
Discover our final Cloverdale plan in the beautiful St. Johns Preserve Community! This exceptional home features 9'4'' ceilings and offers 3 Bedrooms, 2 Baths, a private office, and a large covered rear Lanai - great for entertaining and outdoor living. The beautifully appointed kitchen boasts 42'' cabinets, sleek quartz countertops, center island, and stainless appliances, while stylish Tile flooring is featured in the main living areas of the home. The private Primary Bedroom features a luxurious en-suite Bath with dual sink vanity, large walk-in closet, and shower with wall tile surround. Enjoy the convenience of being in walking distance to not only the community pool but also Fred Poppe Regional Park and Heritage High School.

Additional Information

Style
Contemporary
Hoa Frequency
Quarterly
Tax Year
2025
Tax Amount
$1,008
Financing
Cash, Conventional, FHA, VA Loan
Interior Features
Entrance Foyer, Kitchen Island, Open Floorplan, Pantry, Walk-In Closet(s), Primary Bathroom - Shower No Tub, Split Bedrooms
Location Description
Other
Equipment And Appliances
Disposal, Dishwasher, Electric Range, Electric Water Heater, Microwave
Utilities
Cable Available, Electricity Connected, Sewer Connected, Water Connected
Exterior Finish
Block, Concrete, Stucco, Stone Veneer
Construction
Block, Concrete, Stucco, Stone Veneer
Roof
Shingle
Floor
Carpet, Tile
Parking
Attached, Garage
Assoc Fee
$165
Garage Spaces
2
Elementary School
Jupiter
Middle School
Central
High School
Heritage

Mortgage Calculator

Amount of Loan
Annual Interest Rate
%
Term of Loan
Years

Does not include any taxes or fees.
Please consult a financial professional.
Calculator source: Real Geeks

Listing courtesy of Risewell Homes FL LLC.