
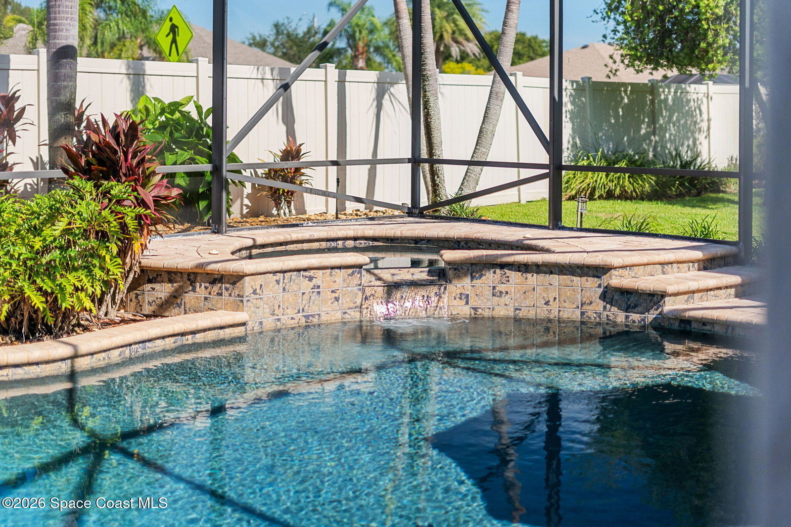


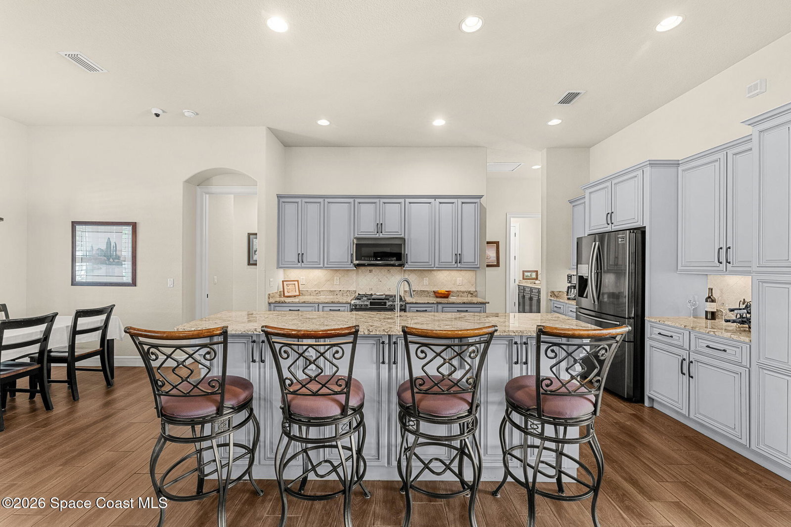


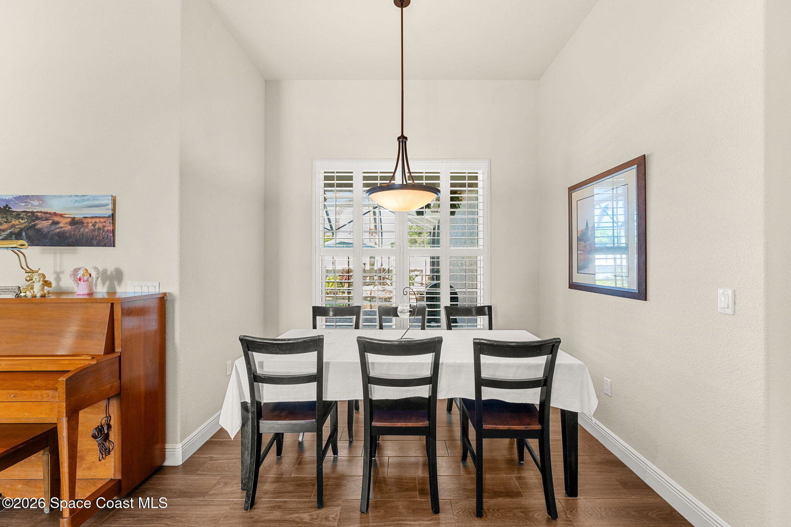


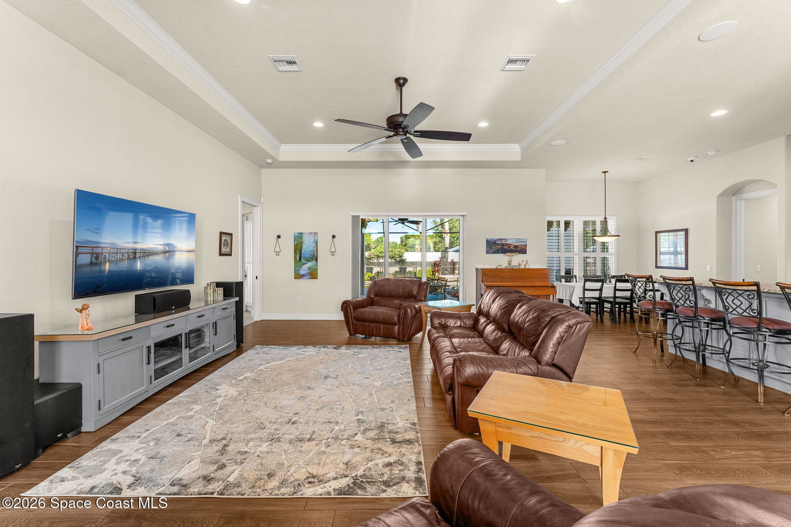


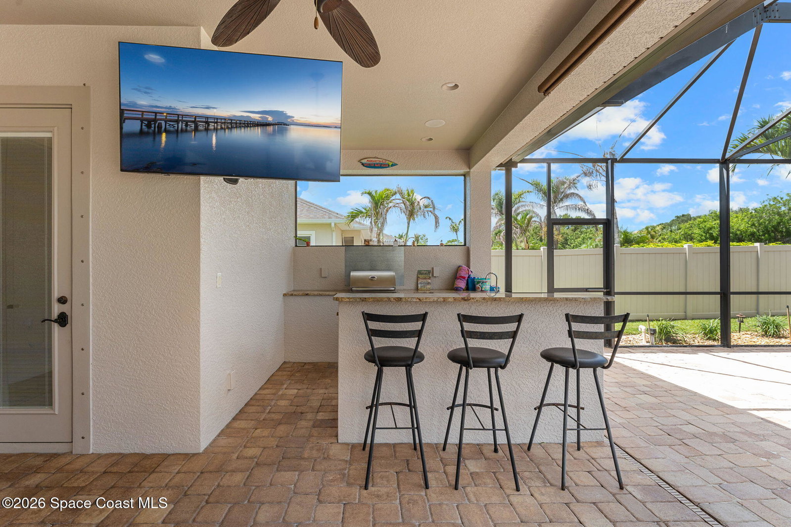
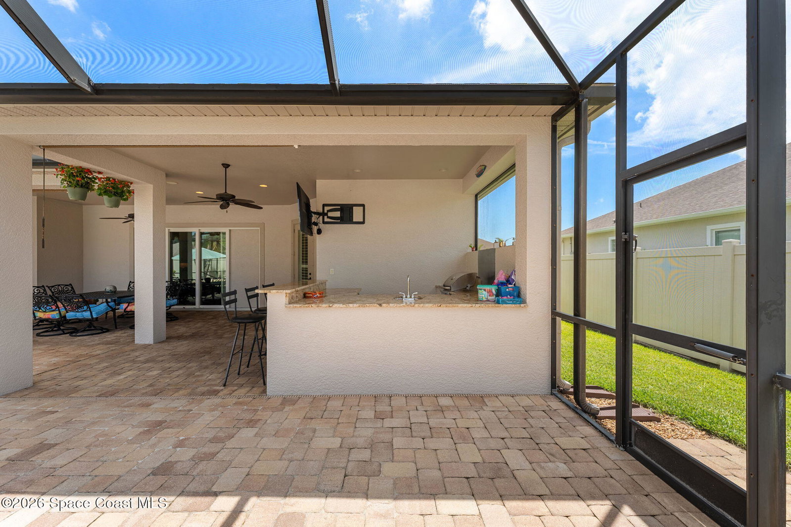


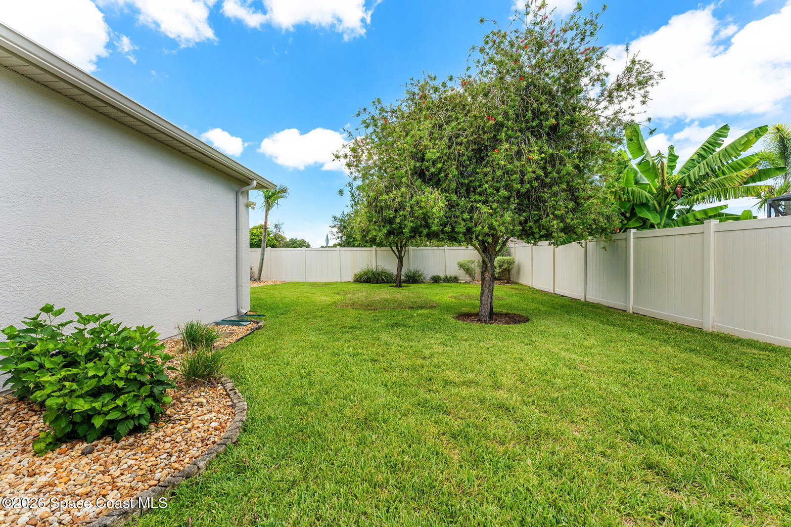
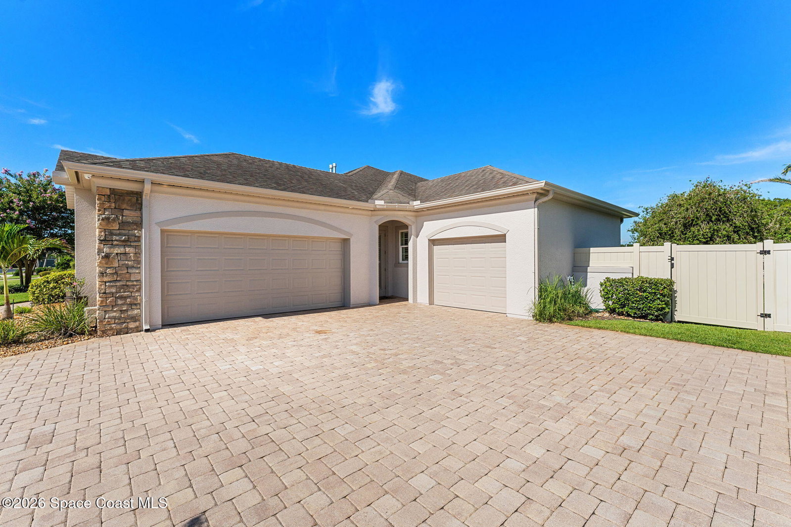


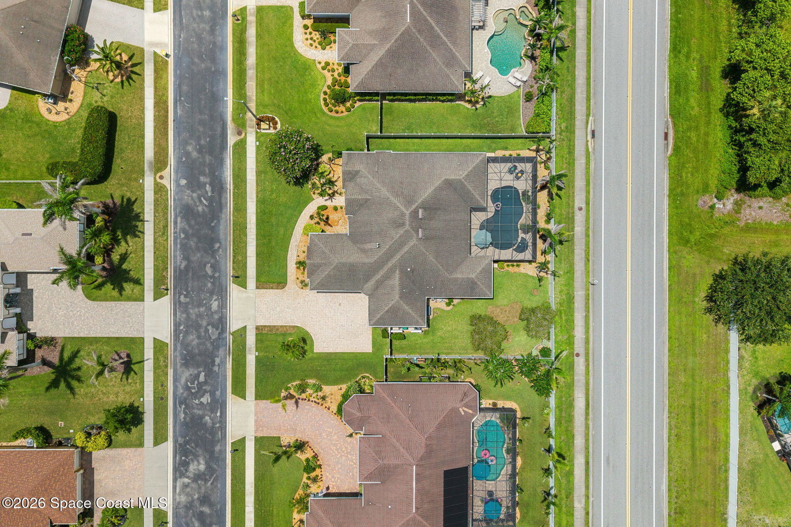

Welcome home to Marcello Drive. As you step through the grand French doors, you're greeted by soaring ceilings and an elegant formal dining room, perfect for hosting holidays and special occasions. Continue into the heart of the home, where soaring tray ceilings and an open-concept layout create the ideal setting for both everyday living and entertaining. Wood-look tile flooring flows throughout the main living areas, while plantation shutters add timeless style and privacy throughout the home. The chef's kitchen is beautifully appointed with a gas range, granite countertops, custom cabinetry, a spacious center island with seating, and ample prep and storage space. A large pantry and additional utility closet provide exceptional organization, making the kitchen as functional as it is beautiful. The adjoining breakfast nook and family room are filled with natural light from expansive sliding glass doors, creating a seamless connection to the screened lanai and resort-style backyard. Privately tucked away from the guest bedrooms, the spacious primary suite offers direct access to the lanai with peaceful views of the backyard. The luxurious ensuite features dual vanities, a soaking garden tub, an oversized walk-in shower, a private water closet, linen storage, and his-and-her custom walk-in closets. The private cabana suite is thoughtfully designed with comfort and convenience in mind. Complete with its own exterior entrance to the pool deck and a full cabana bath with direct outdoor access, it's perfectly suited for guests, extended family, or a private home office. The guest bedrooms have been refreshed with fresh paint and new carpeting, offering bright, comfortable, move-in-ready spaces. Step outside to your own private backyard retreat. The expansive screened lanai surrounds a resort-style pool and spa, creating the perfect setting to relax or entertain year-round. The outdoor kitchen, bar seating, and covered patio provide the ideal space for hosting family and friends, while the fully fenced backyard offers additional green space for children, pets, gardening, or simply enjoying the Florida sunshine.
Listing courtesy of RE/MAX Prestige Realty.

/u.realgeeks.media/brevardhomesearch/Cropped_Logo.png)