3630 Miriam Drive, Titusville, FL 32796

$540,000
3
BD
3
BA
3,244
SqFt

Show Photos

Verify your account to unlock exclusive photos, mortgage tools, and more.

List Price
$540,000
MLS#
1083185
Status
ACTIVE
Type
Single Family Residential
County
Brevard
City
Titusville
Area
Titusville W I95 S 46
Subdivision
Beacon Hills Subd 1st Addn
Bedrooms
3
Bathrooms
3
Living Area
3,244
Total Square Feet
14,810
Acres
0.34
Year Built
1974
Days on Market
5

Property Description

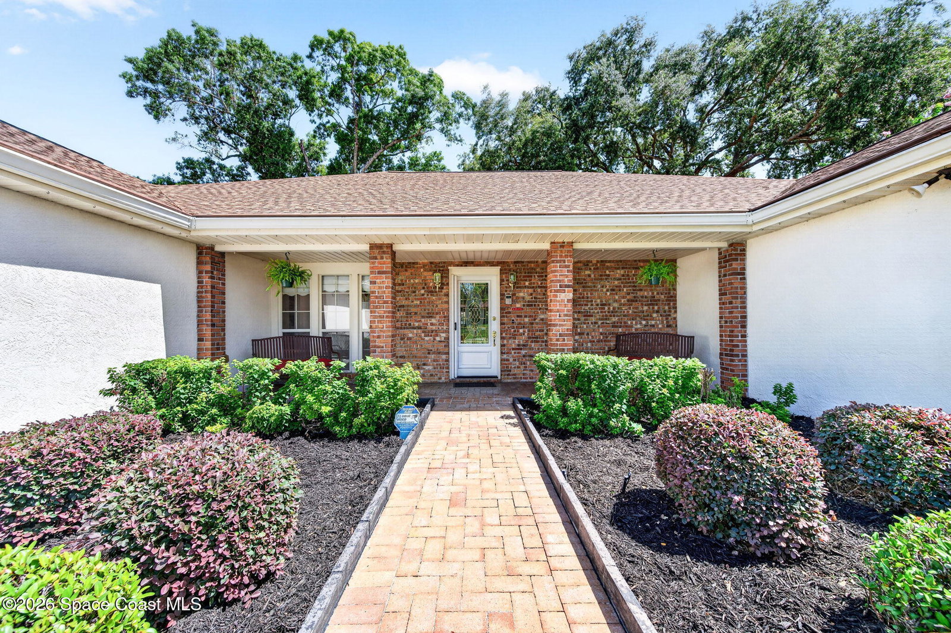
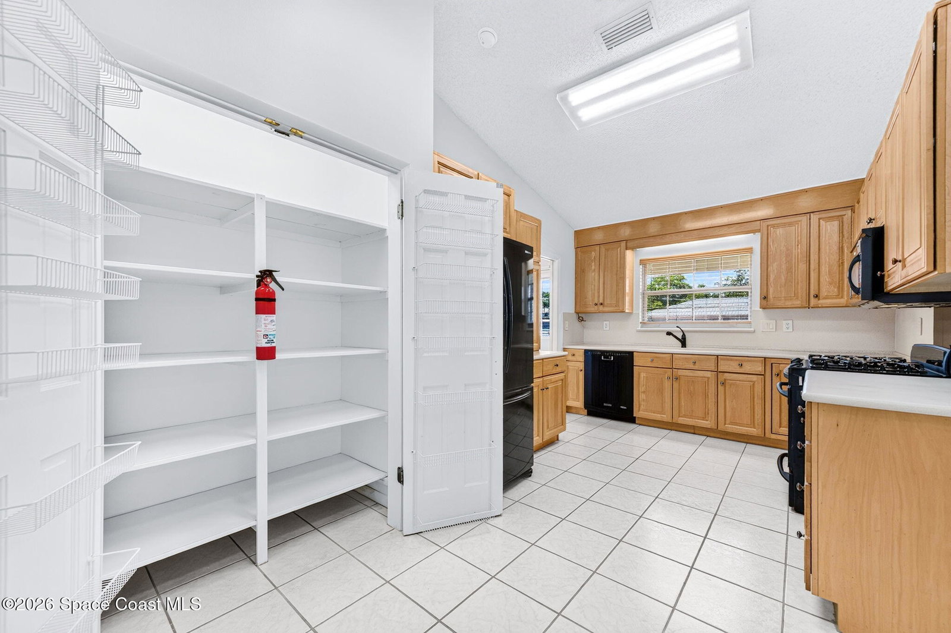
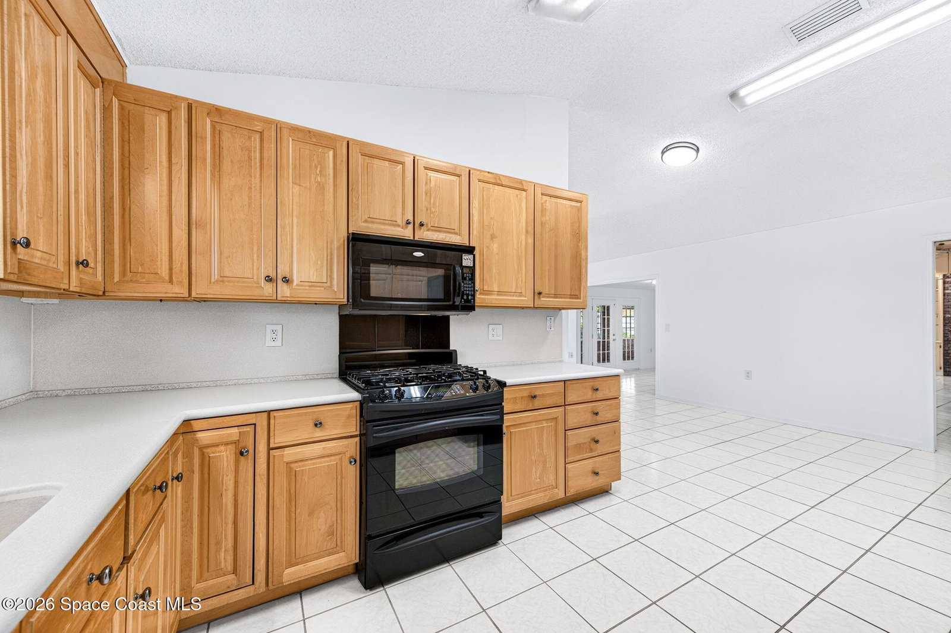
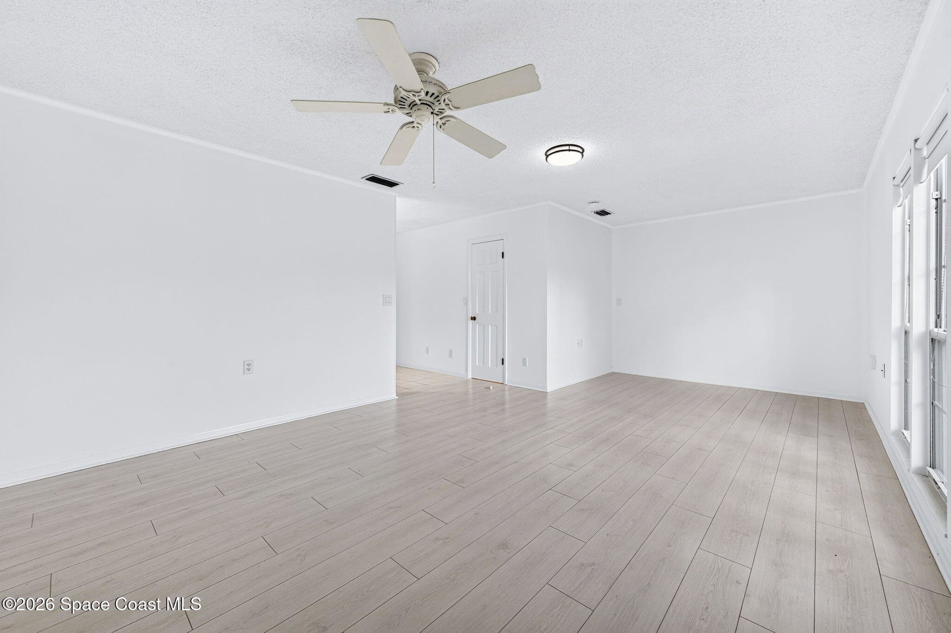
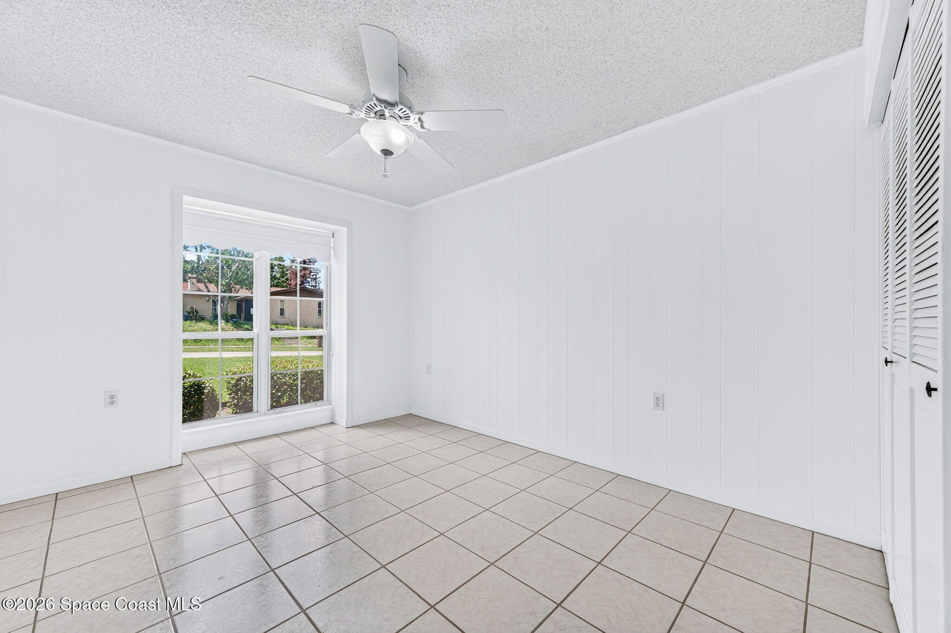
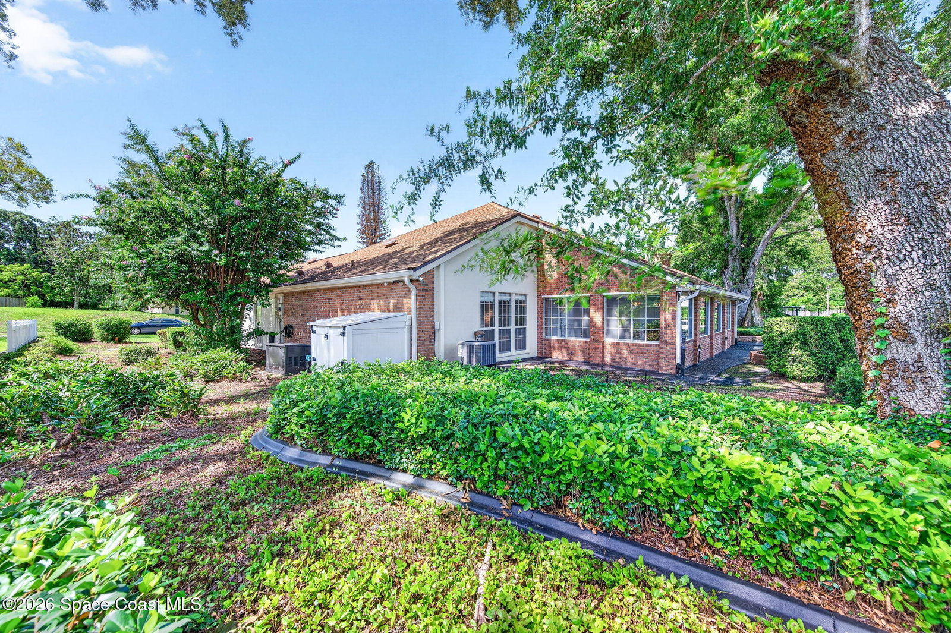
GREAT CURB APPEAL & VALUED AT 7/2026 APPRAISAL. This custom MOVE-IN READY brick home is located on a large (.34) high, dry corner lot w/a side entrance 2 car garage. Big & beautiful, w/over 3200 sq ft of living area (per appraisal) w/3 bdrms plus an office/hobby rm & 21/2 baths. Walk up the brick path to a brick floored front porch & leaded glass door. Enter the foyer to a large LR-DR w/ vaulted ceilings, ceiling fans & a brick FP w/electric logs & flanked by cabinets & lighted glass display shelves. Off the DR is the kitchen & opens to the FR. The kitchen has wood cabinets, solid surface counter-tops & a huge walk-in pantry w/rm for a freezer or 2nd refrig. The FR has vaulted ceilings, ceiling fan & a brick FP w/gas logs. Updates: Fresh paint through-out every rm, A/C 2019 & 2021, roof 2018, water heater 2025, electrical panels in 2006 & 2016 & the entire home has been REPLUMED. Separate Game rm w/brick floor & tile floors through-out. Generac Generator too. NOT a cookie cutter house

Additional Information

Style
Traditional
Tax Year
2025
Tax Amount
$5,941
Financing
Cash, Conventional, FHA, VA Loan
Interior Features
Built-in Features, Ceiling Fan(s), Entrance Foyer, Eat-in Kitchen, Open Floorplan, Pantry, Vaulted Ceiling(s), Walk-In Closet(s), Primary Bathroom - Shower No Tub
Exterior Features
Courtyard
Location Description
Cleared, Corner Lot, Few Trees, Sprinklers In Front, Sprinklers In Rear, Dead End Street
Equipment And Appliances
Disposal, Dishwasher, Electric Water Heater, Gas Range, Microwave, Refrigerator
Utilities
Electricity Connected, Propane, Sewer Connected, Water Connected
Exterior Finish
Stucco, Brick
Construction
Stucco, Brick
Roof
Shingle
Floor
Other, Tile
Parking
Attached, Garage
Fireplace
Yes
Garage Spaces
2
Elementary School
Oak Park
Middle School
Madison
High School
Astronaut

Mortgage Calculator

Amount of Loan
Annual Interest Rate
%
Term of Loan
Years

Does not include any taxes or fees.
Please consult a financial professional.
Calculator source: Real Geeks

Listing courtesy of The Property Place.