


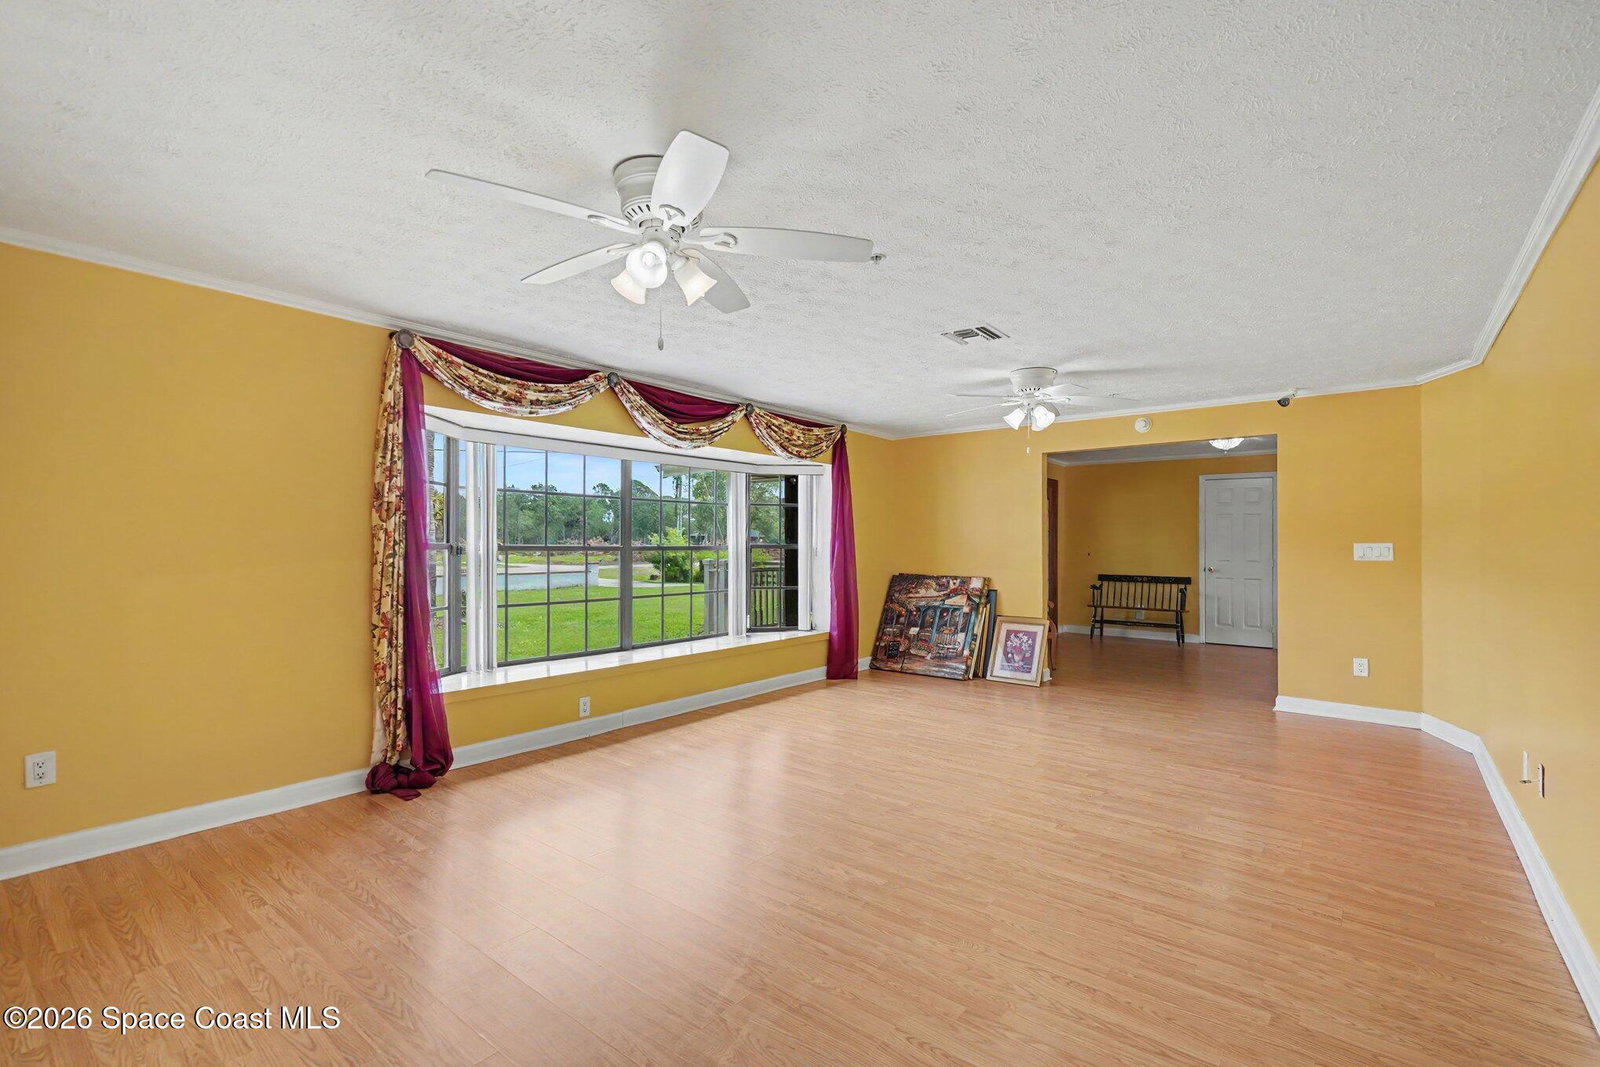


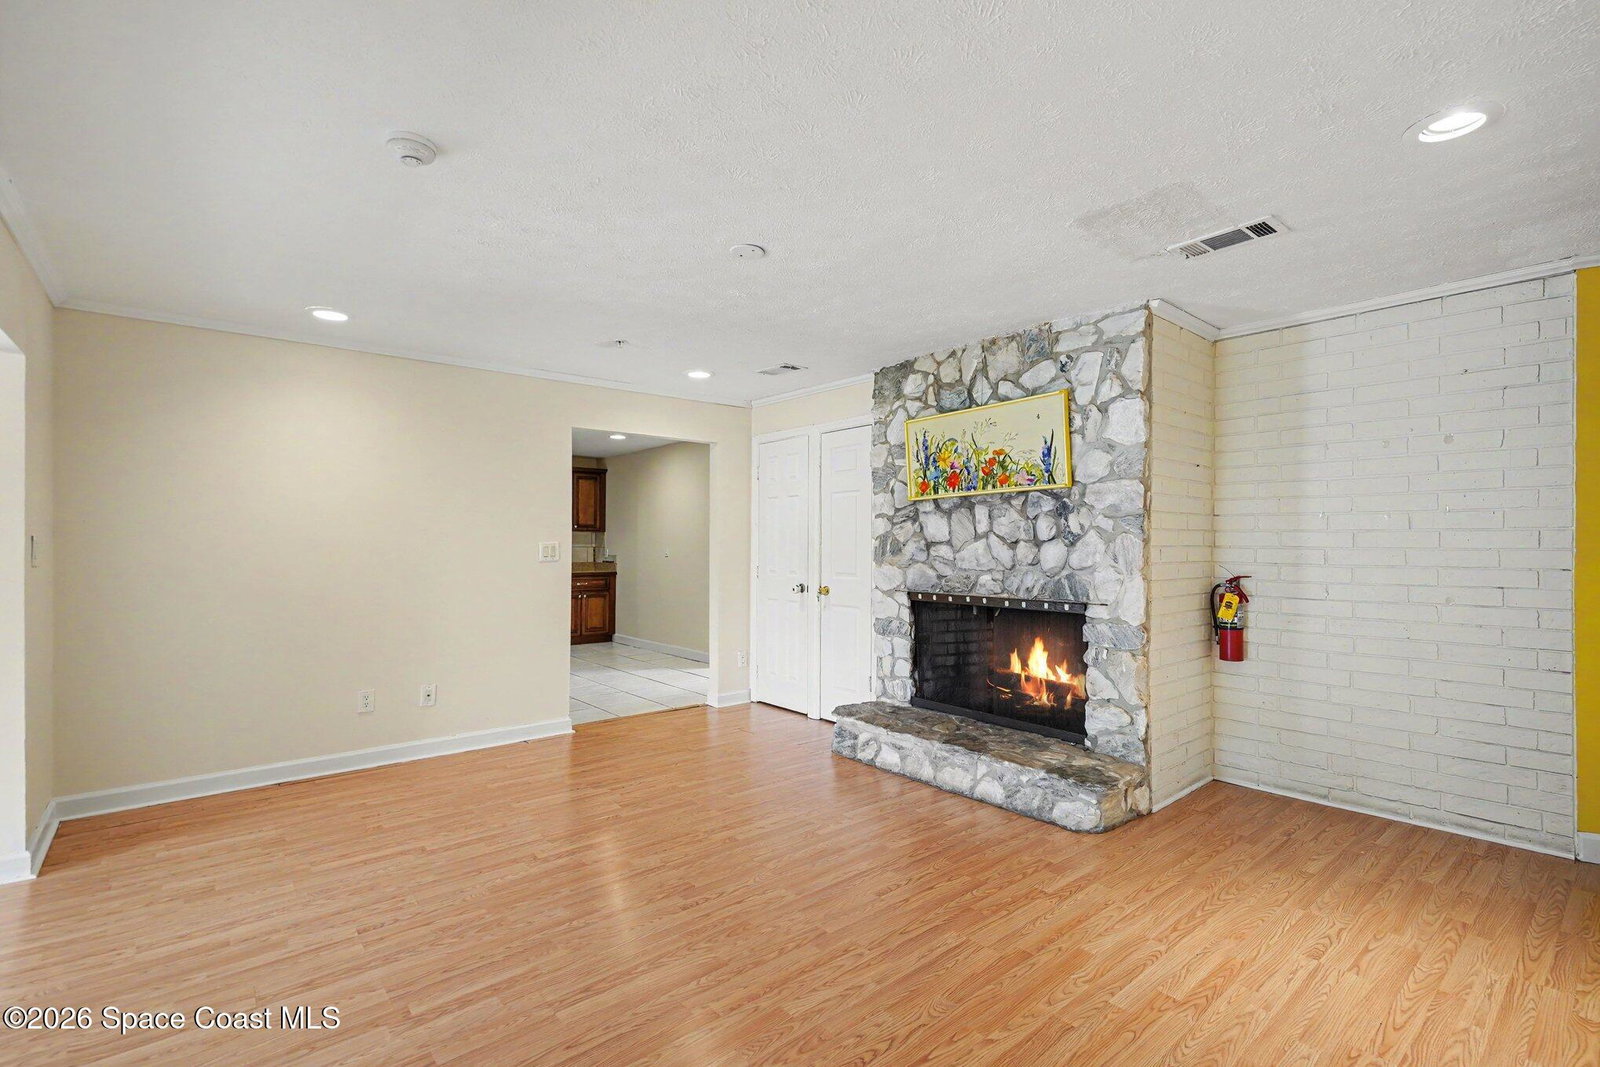


Set on a beautiful 1-acre homesite, this spacious Melbourne property offers exceptional flexibility, privacy, and true Florida living. The main home features 5 bedrooms and 2 baths, plus a convenient small bath off the kitchen--perfect for pool days or quick clean ups. With 2824 sq ft of living space, the layout flows comfortably through the living and dining areas, a den, a dedicated office, and a spacious kitchen. A large pool and expansive deck create an inviting outdoor retreat ideal for gatherings, relaxing weekends. A 2-car garage adds everyday convenience and storage. Roof 2022; AC 2018; Pool refaced 2019; New Septic & Drainfield 2024; full house generator. The guest house built in 1986 offering 660 sq ft, includes 1 bedroom, 1 bath, and a kitchen/living/dining combo, making it an excellent option for extended family, visiting guests, or potential Airbnb rental income. This property sits in one of Melbourne's most convenient corridors--quiet, spacious, and still close to everything the Space Coast is known for: " Beaches: Just 15-20 minutes to the Atlantic coastline, including popular Melbourne Beach and Indialantic. " Kennedy Space Center: Approximately 35-40 minutes, offering easy access to launches, tours, and visitor attractions. " Orlando Attractions: o Disney World: ~70-75 miles (about 1 hr 15-20 min) o Universal Orlando: ~70 miles (about 1 hr 10-15 min) o SeaWorld Orlando: ~65-70 miles (about 1 hr 10 min) " Orlando International Airport (MCO): (60-65 min)
Listing courtesy of Reliable Realty & Assoc. LLC.

/u.realgeeks.media/brevardhomesearch/Cropped_Logo.png)