


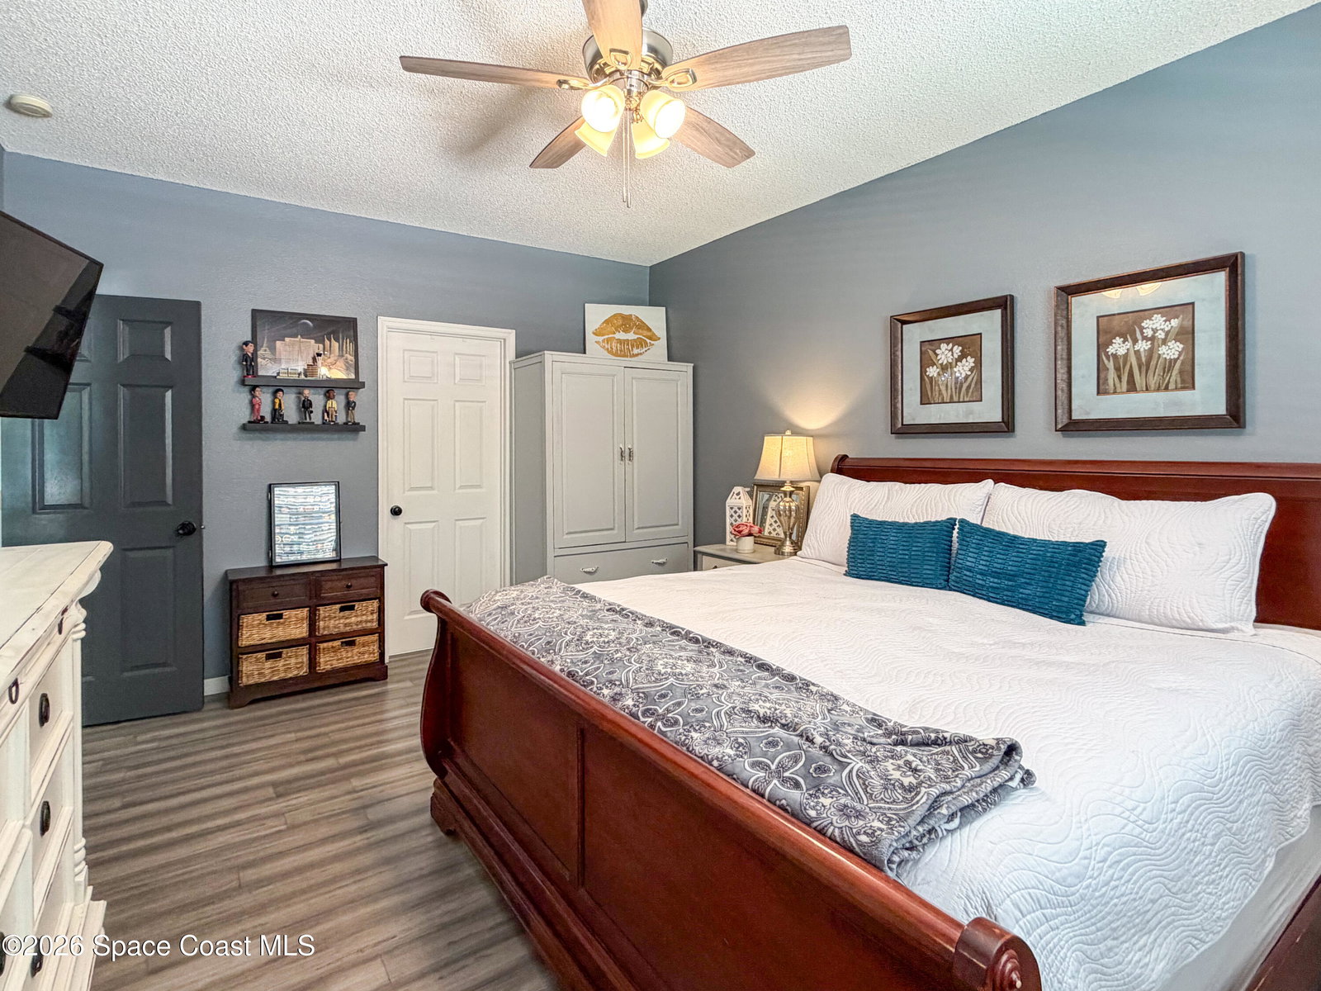

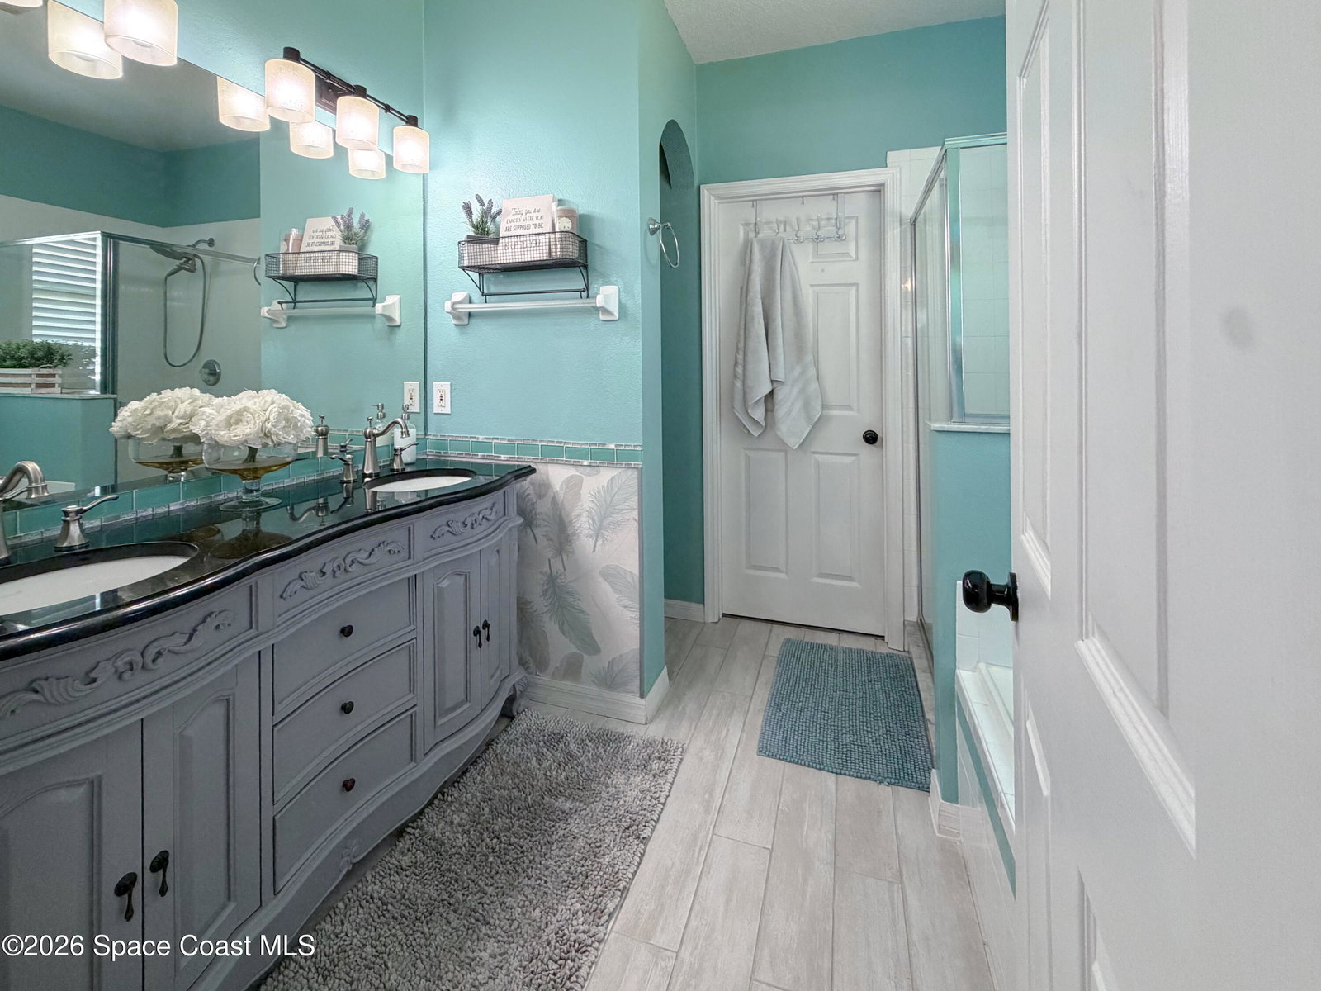
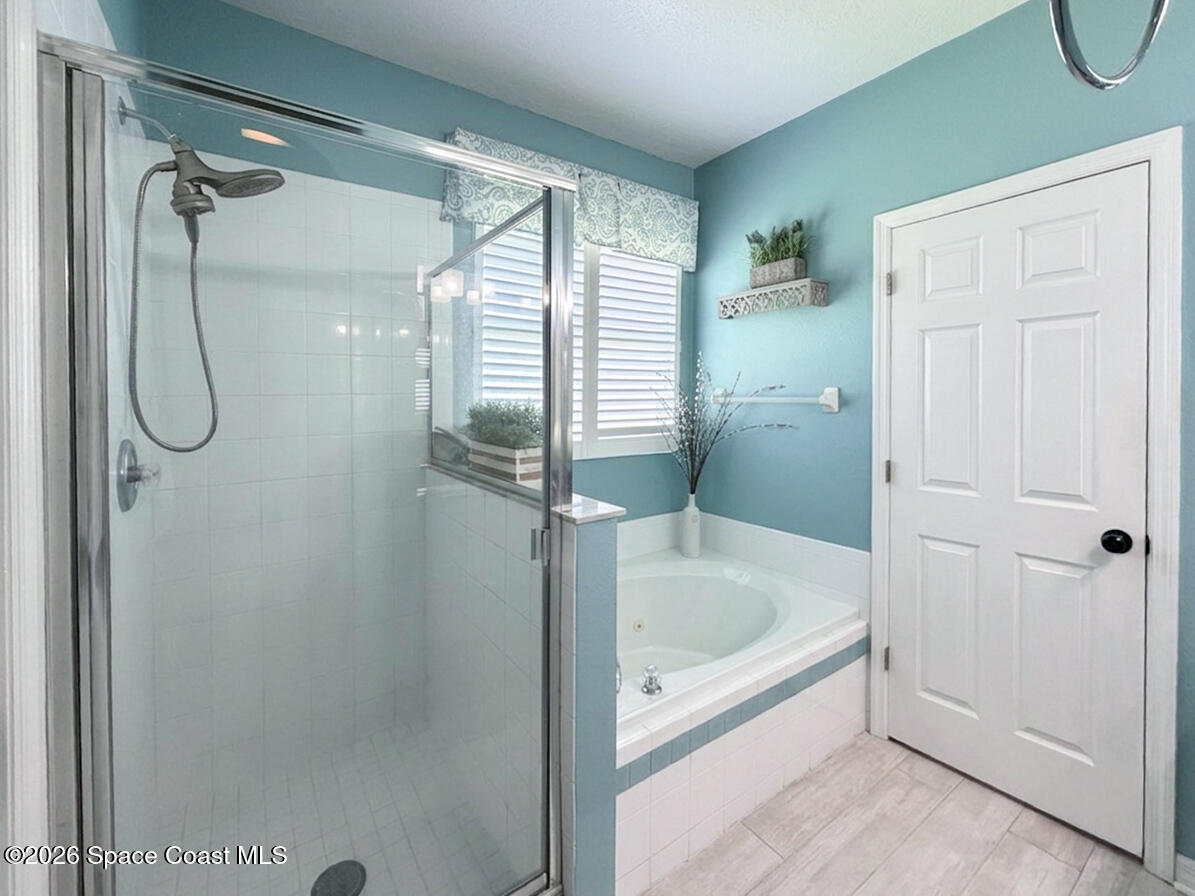


Recent Price reduction! Welcome to 1330 Enclave Dr in Rockledge -- a beautifully updated 4-bedroom, 2-bath POOL home with an office/flex room that is ideal for remote work, a playroom, home gym or guest space. Perfectly positioned on the Rockledge/Viera border, you'll find shopping, dining, golf, parks, and I-95o just minutes away with only a short drive to the beaches and Space Coast area attractions, this home delivers the ideal blend of convenience and Florida lifestyle. Inside, the open split-bedroom floor plan boasts a remodeled kitchen with shaker cabinetry, quartz countertops, stainless steel appliances, and abundant storage, as well as a huge wraparound bar that can seat at least 6 people. Thoughtful upgrades throughout, including decorative wood accents and 5-inch baseboards in select rooms, combined with a coastal blue palette create a fresh feel with a model-home look. Major updates include a 2019 ROOF, 2020 AC, 2023 POOL PUMP, 2024 wooden privacy FENCING, a 2025 WELL PUMP, Step outside to your own backyard escape with a deep in-ground pool and spacious outdoor living area featuring a covered lanai, grilling patio, cozy fire pit, and lush landscaping which make entertaining effortless year-round. Whether you're hosting friends, enjoying family cookouts, or relaxing by yourself, this backyard was designed to be enjoyed by everyone in true Florida style!
Listing courtesy of EXP Realty, LLC.

/u.realgeeks.media/brevardhomesearch/Cropped_Logo.png)