7699 Kerrington Drive, Melbourne, FL 32940

$975,999
5
BD
4
BA
3,561
SqFt

Show Photos

Verify your account to unlock exclusive photos, mortgage tools, and more.

List Price
$975,999
MLS#
1082805
Status
ACTIVE
Type
Single Family Residential
County
Brevard
City
Melbourne
Area
Viera West of I 95
Subdivision
Kerrington
Bedrooms
5
Bathrooms
4
Living Area
3,561
Total Square Feet
9,583
Acres
0.22
Year Built
2019
Days on Market
10

Property Description

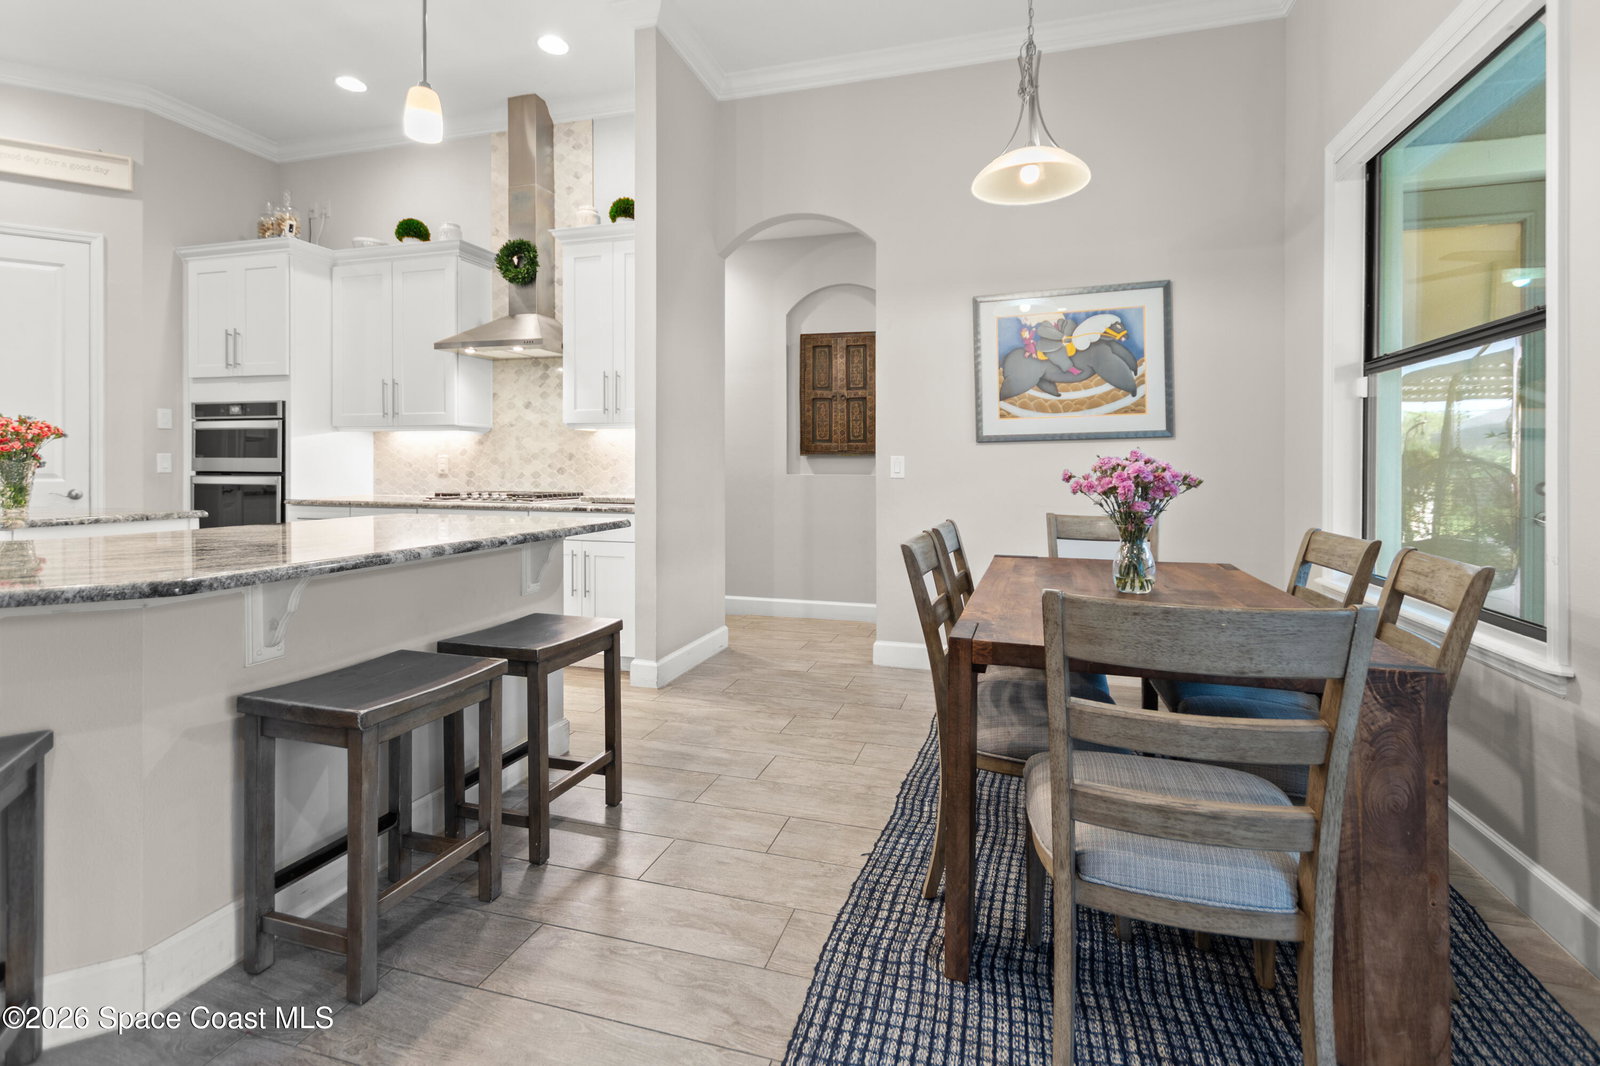
Located in the highly sought-after, prestigious gated community of Kerrington, this stunning Montgomery II model offers the perfect blend of space, style, and functionality. Boasting 5 bedrooms, 4 full bathrooms, and a 2-car garage, this beautifully designed home features a versatile floor plan ideal for both everyday living and entertaining. Inside, you'll find a formal living room, a spacious family and dining area, and a private study, providing flexibility for work and relaxation. The gourmet kitchen serves as the heart of the home, showcasing elegant granite countertops, stainless steel appliances, and a charming café-style breakfast area. Throughout the home, wood-look tile flooring adds both durability and modern appeal. Step outside to your covered lanai and enjoy a fully screened enclosure, complete with built-in gas and wood-fired grills and stunning pergolas. This true griller's paradise features a fully equipped summer kitchen with a gas grill, impressive 60'' wood grill.

Additional Information

Style
Other
Hoa Frequency
Semi-Annually
Tax Year
2025
Tax Amount
$8,426
Financing
Cash, Conventional, FHA, VA Loan
Interior Features
Ceiling Fan(s), His and Hers Closets, Open Floorplan, Pantry, Smart Thermostat, Vaulted Ceiling(s), Walk-In Closet(s), Primary Bathroom -Tub with Separate Shower, Butler Pantry
Exterior Features
Outdoor Kitchen, Storm Shutters
Location Description
Sprinklers In Front, Sprinklers In Rear
Equipment And Appliances
Convection Oven, Dryer, Disposal, Double Oven, Dishwasher, Electric Oven, Freezer, Gas Cooktop, Ice Maker, Microwave, Plumbed For Ice Maker, Refrigerator, Tankless Water Heater, Washer, Washer/Dryer Stacked
Utilities
Cable Connected, Electricity Connected, Natural Gas Connected, Sewer Connected, Water Connected
Exterior Finish
Other
Construction
Other
Roof
Shingle
Floor
Carpet, Tile
Parking
Garage
Fireplace
Yes
Assoc Fee
$1055
Garage Spaces
2
Elementary School
Quest
Middle School
Delaura
High School
Viera

Mortgage Calculator

Amount of Loan
Annual Interest Rate
%
Term of Loan
Years

Does not include any taxes or fees.
Please consult a financial professional.
Calculator source: Real Geeks

Listing courtesy of Weichert REALTORS Hallmark Pro.