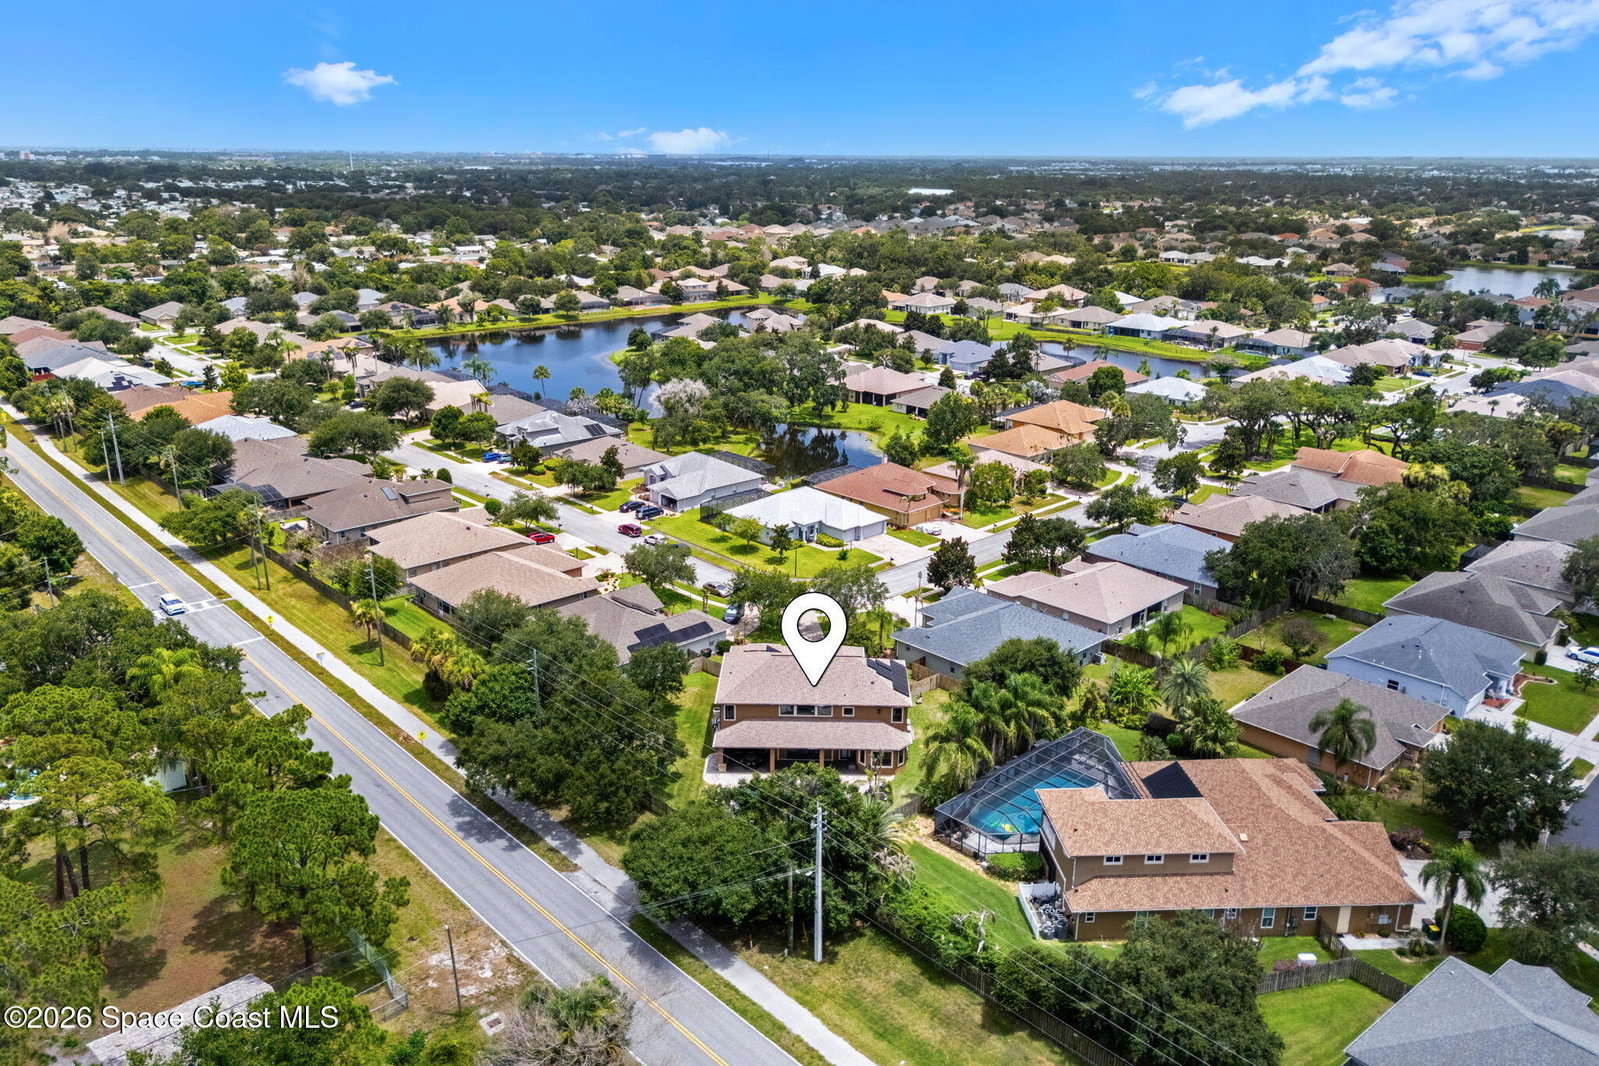
1975 Botanica Circle, Melbourne, FL 32904

$924,999
6
BD
4
BA
4,136
SqFt

Show Photos

Verify your account to unlock exclusive photos, mortgage tools, and more.

List Price
$924,999
MLS#
1082774
Status
ACTIVE
Type
Single Family Residential
County
Brevard
City
Melbourne
Area
West Melbourne
Subdivision
Preserve At Heritage Oaks
Bedrooms
6
Bathrooms
4
Living Area
4,136
Total Square Feet
17,424
Acres
0.40
Year Built
2012
Days on Market
10

Property Description

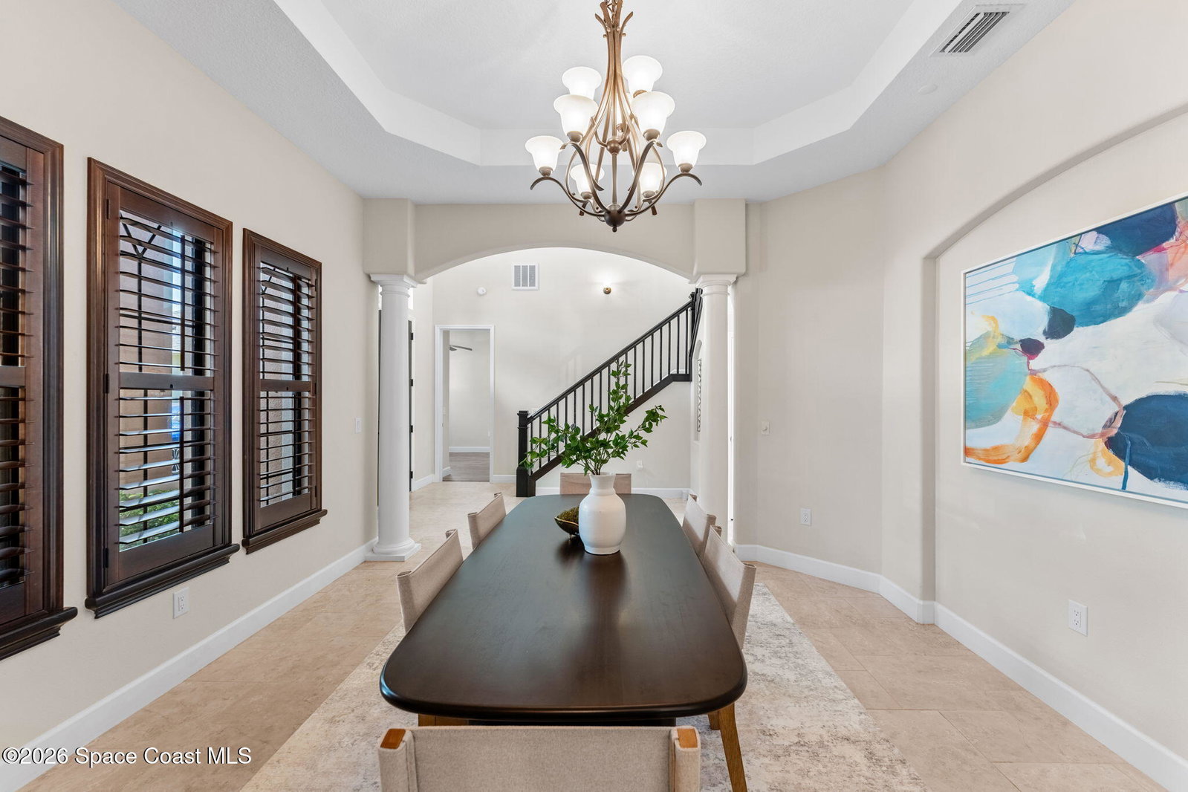
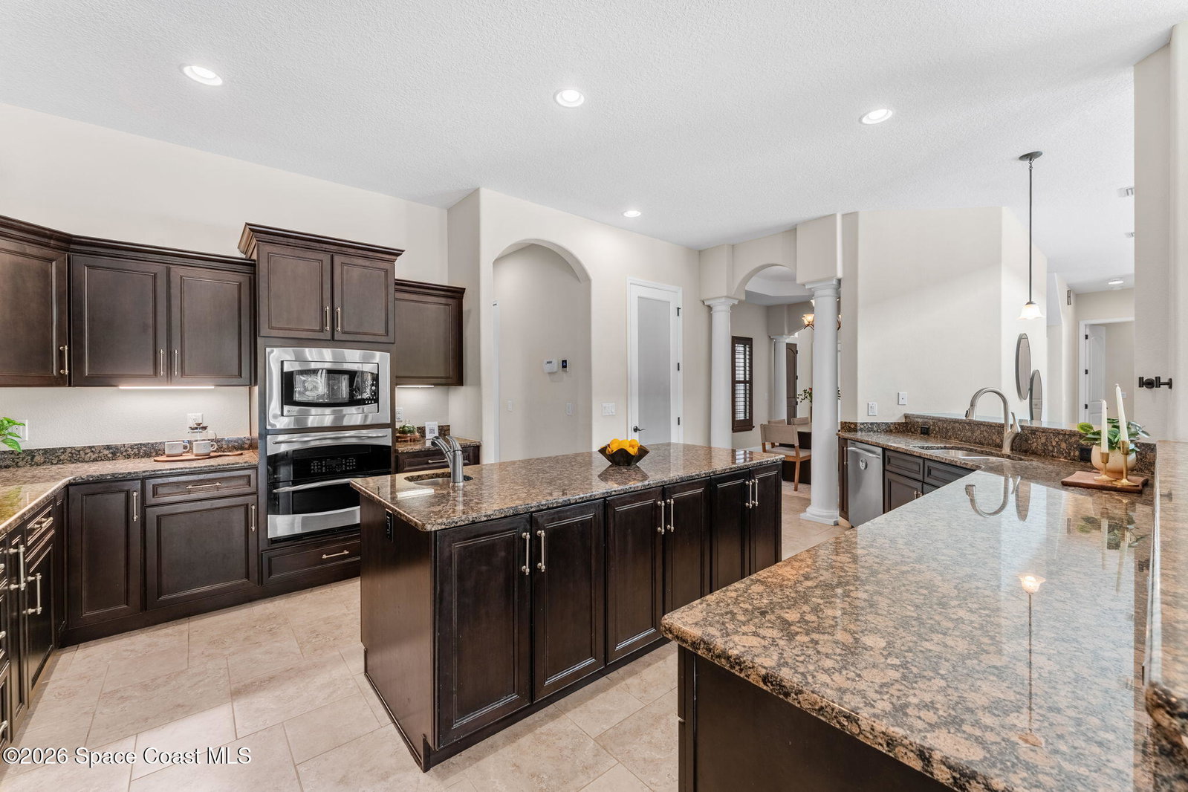
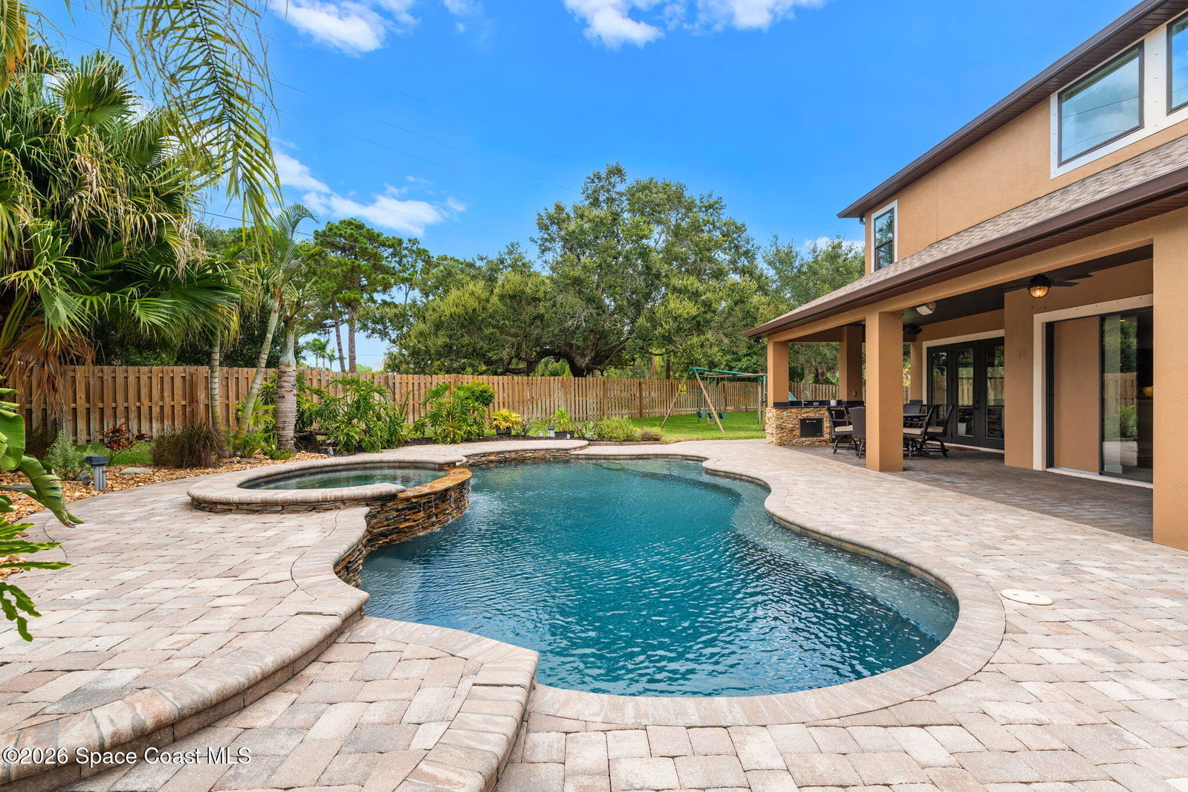
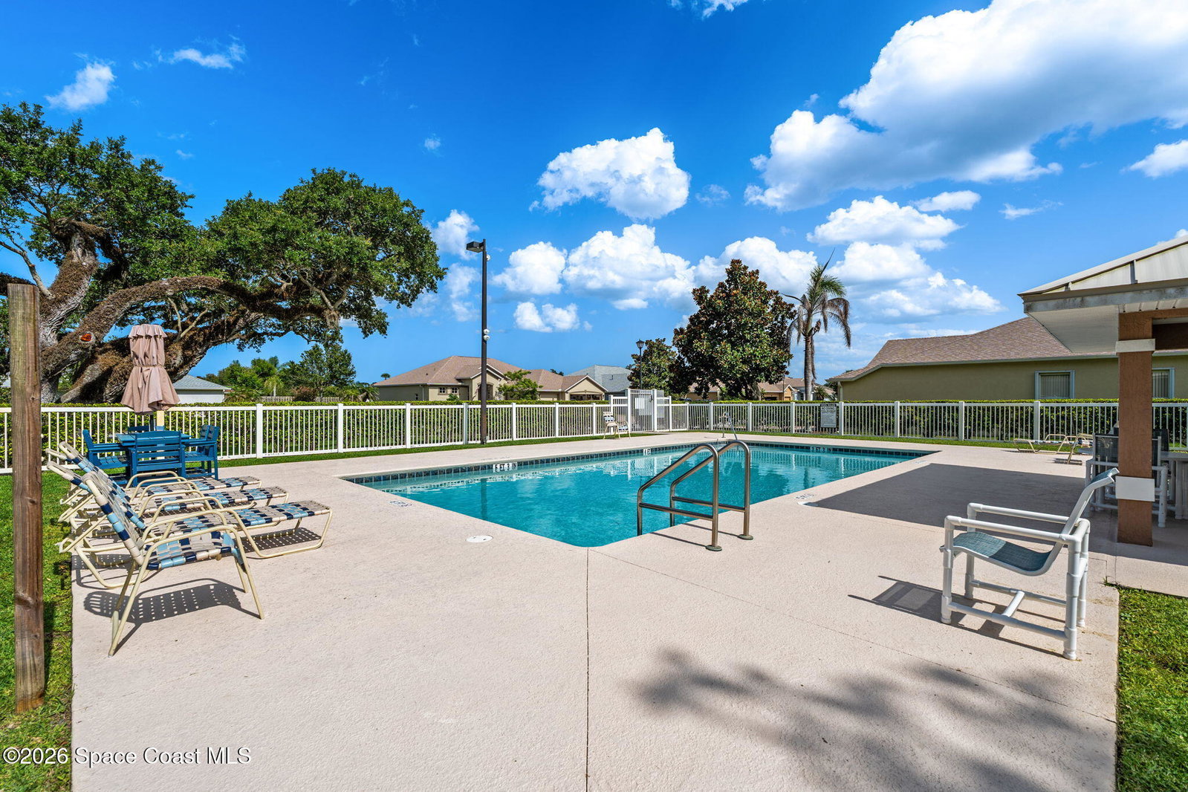
Experience resort-style living in the highly sought-after gated community of Preserve at Heritage Oaks, where this impressive 2-story home sits on a spacious corner lot & delivers 6 beds, 4 baths, 3 car garage & exceptional indoor-outdoor living. Built in 2012 & thoughtfully upgraded throughout, the home blends luxury with modern efficiency, featuring a new roof (2023) paired with a substantial 16.2 kW solar PV system (2023), delivering long-term energy savings and peace of mind. Inside, the home features a large open floorplan w/ a formal dining room, an oversized kitchen island, an upstairs flex space, & a convenient laundry chute. The backyard is a true showstopper w/ an oversized pebble-finish pool & spa surrounded by pavers, cut stone, lush landscaping, tranquil water features & a custom summer kitchen complete w/ sink, refrigerator, insulated drawers, lighting, garbage pullout, outlets & dedicated space for a Kamado-style grill. Additional major updates include upstairs impact windows (2020), exterior paint (2021), gutters (2023), Daikin FIT variable-speed HVAC systems (2023 & 2025), a hybrid water heater (2025), and a garage refrigerator. This home offers the perfect combination of resort-style amenities, premium upgrades, energy-efficient living, and an exceptional location within one of the area's most desirable gated communities.

Additional Information

Hoa Frequency
Annually
Tax Year
2025
Tax Amount
$5,318
Financing
Cash, Conventional, FHA, VA Loan
Interior Features
Breakfast Bar, Built-in Features, Ceiling Fan(s), Entrance Foyer, His and Hers Closets, Kitchen Island, Open Floorplan, Pantry, Primary Downstairs, Smart Home, Smart Thermostat, Vaulted Ceiling(s), Walk-In Closet(s), Primary Bathroom -Tub with Separate Shower, Split Bedrooms, Breakfast Nook, Jack and Jill Bath
Exterior Features
Outdoor Kitchen, Storm Shutters, Impact Windows
Location Description
Corner Lot, Many Trees, Sprinklers In Front, Sprinklers In Rear
Equipment And Appliances
Dryer, Disposal, Double Oven, Dishwasher, Electric Oven, Electric Range, Electric Water Heater, Microwave, Refrigerator, Washer
Utilities
Electricity Connected, Sewer Connected, Water Connected
Exterior Finish
Frame, Stucco
Construction
Frame, Stucco
Floor
Carpet, Laminate, Tile
Parking
Attached, Garage, Garage Door Opener
Assoc Fee
$885
Assoc Fee Includes
Maintenance Grounds
Garage Spaces
3
Dwelling View
Pool, Trees/Woods
Pool
Yes
Pool Private
Yes
Pool Description
Electric Heat, Heated, In Ground, Salt Water, Waterfall
Elementary School
Meadowlane
Middle School
Central
High School
Melbourne

Mortgage Calculator

Amount of Loan
Annual Interest Rate
%
Term of Loan
Years

Does not include any taxes or fees.
Please consult a financial professional.
Calculator source: Real Geeks

Listing courtesy of Compass Florida, LLC.