1105 Pawnee Terrace, Indian Harbour Beach, FL 32937

$699,999
4
BD
2
BA
1,648
SqFt

Show Photos

Verify your account to unlock exclusive photos, mortgage tools, and more.

List Price
$699,999
MLS#
1082401
Status
ACTIVE
Type
Single Family Residential
County
Brevard
City
Indian Harbour Beach
Area
Satellite Bch/Indian Harbour Bch
Subdivision
Indian Harbour Beach Sec 12
Bedrooms
4
Bathrooms
2
Living Area
1,648
Total Square Feet
8,712
Acres
0.20
Year Built
1964
Days on Market
16

Property Description

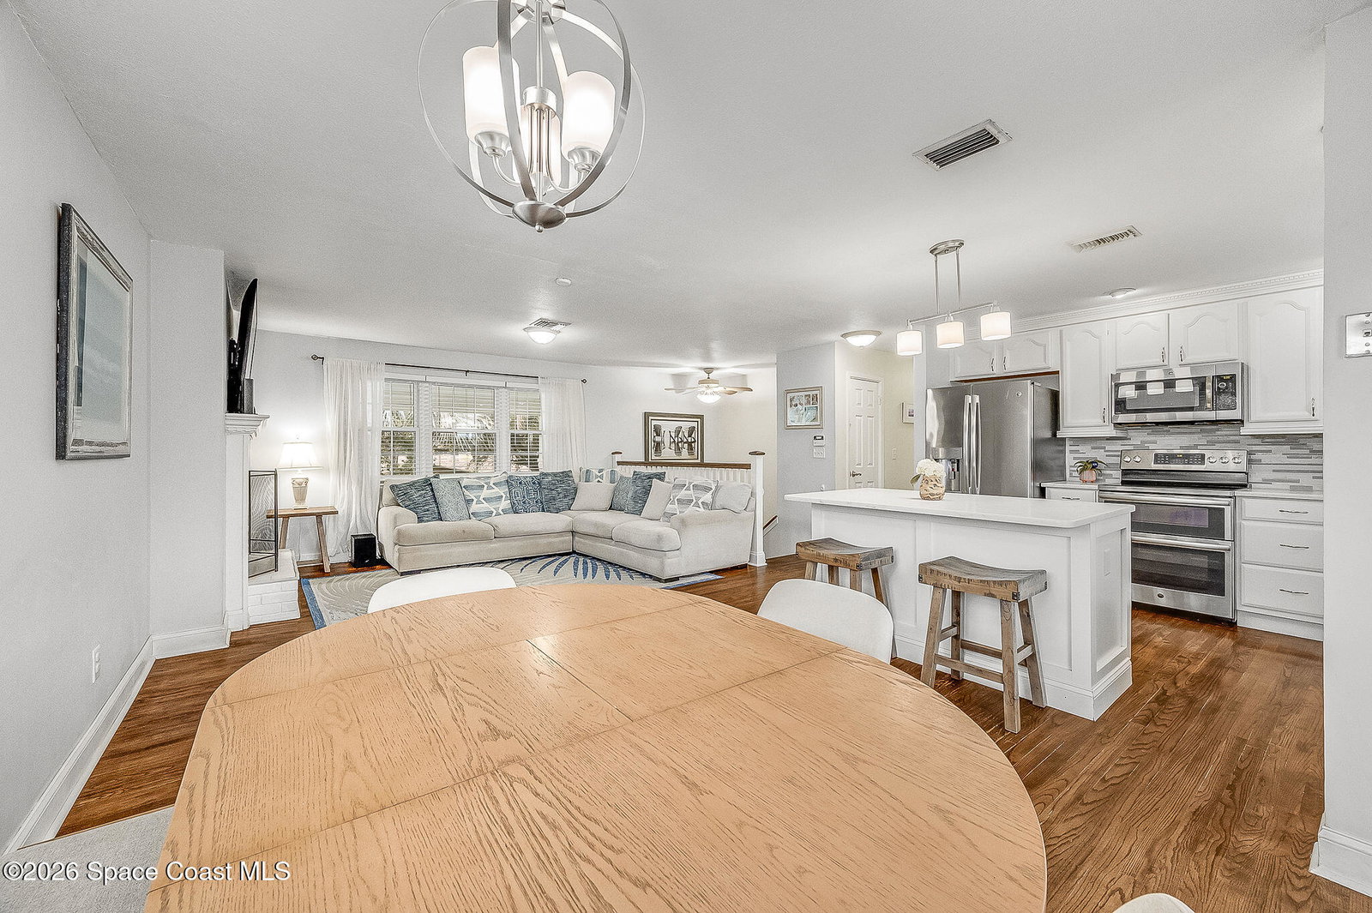
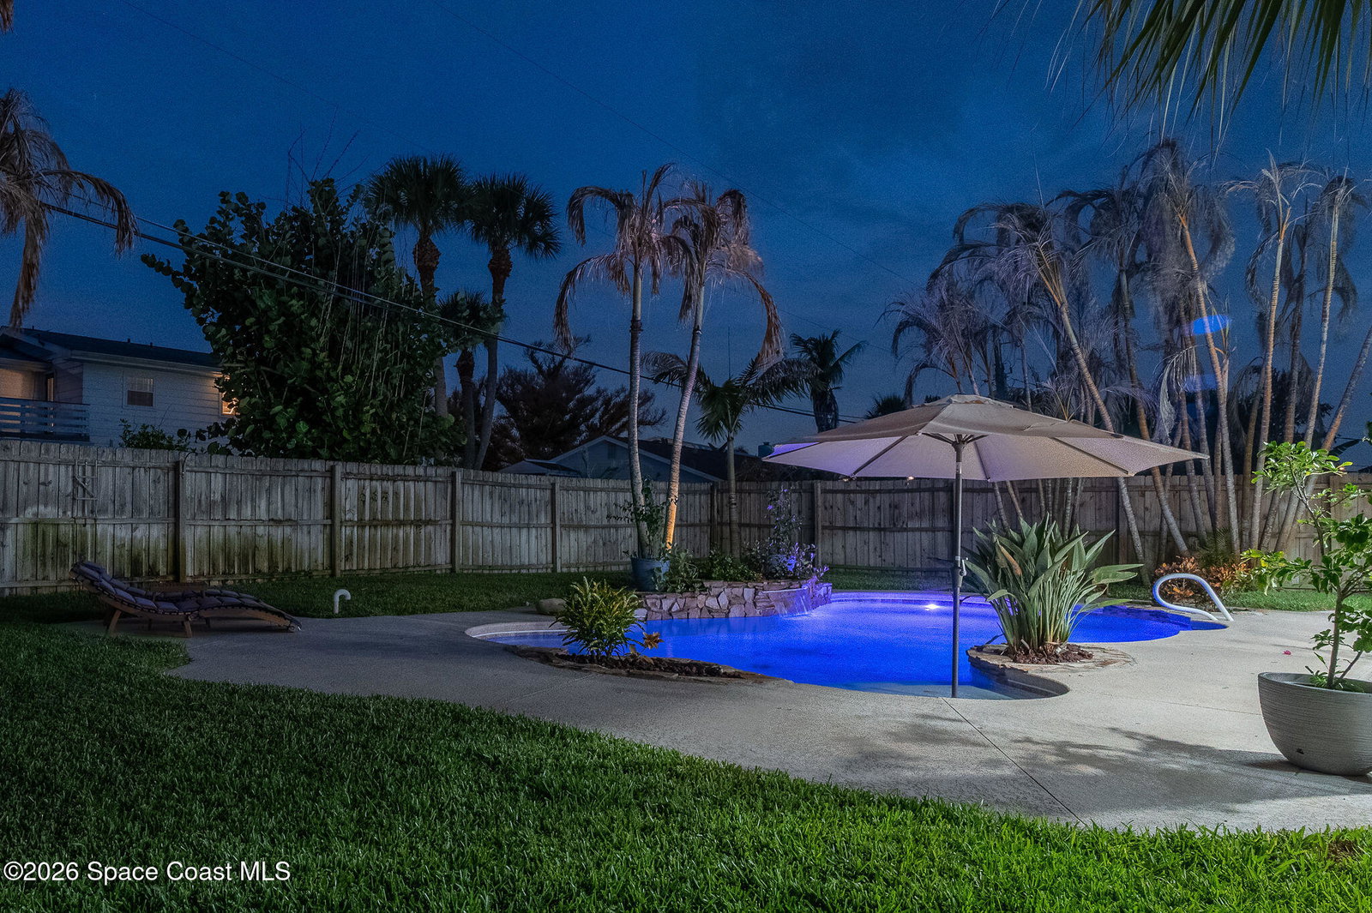
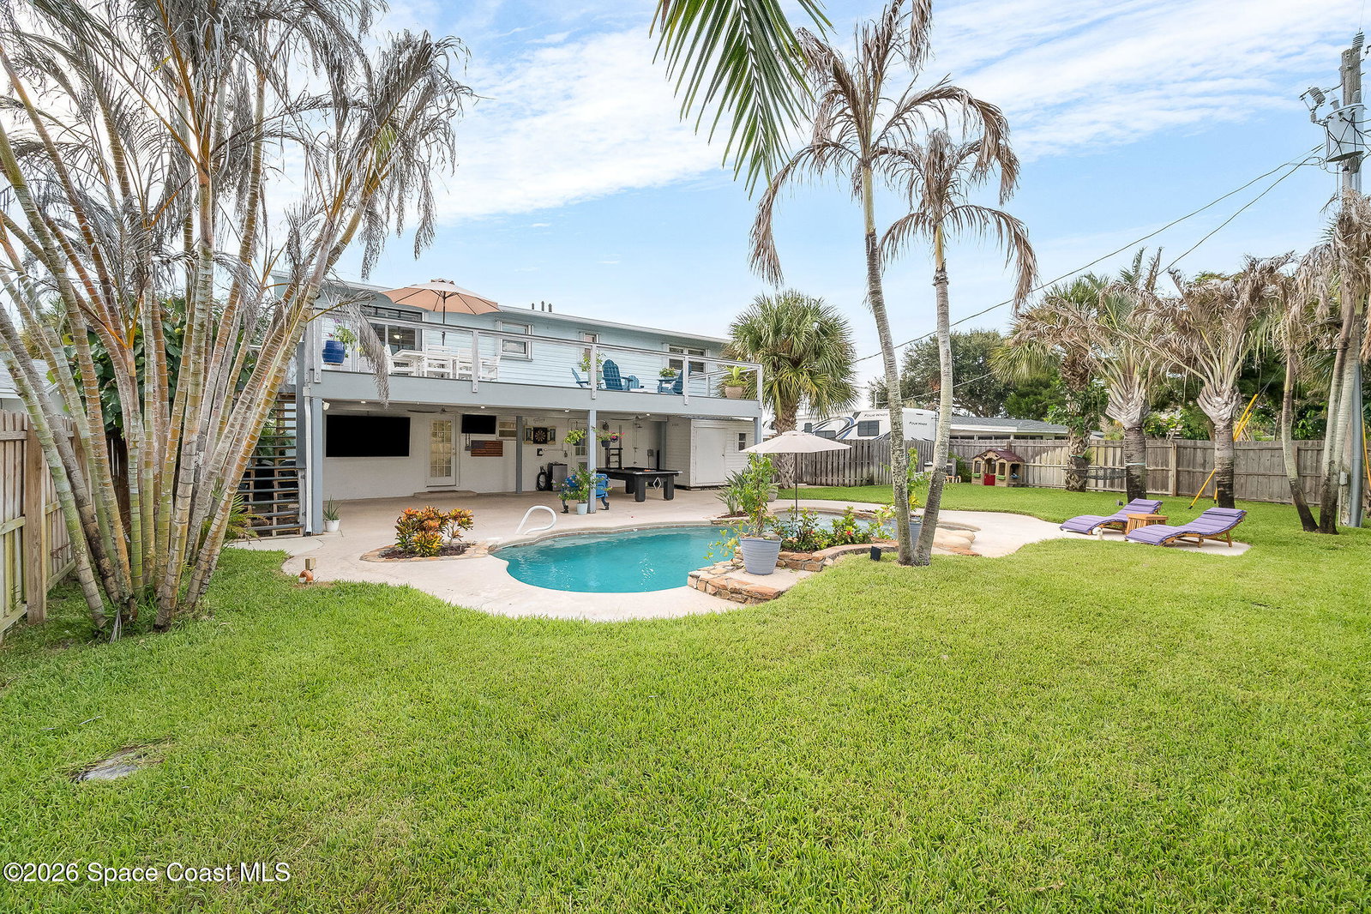
Discover the perfect blend of coastal living & versatility in this 4 bedroom, 2 bath, split-level Mid Century Modern home with an oversized 2 car garage! Featuring two spacious primary en suites, this unique layout is ideal for large families or a potential Airbnb (subject to Town of Indian Harbour Beach approval). Step outside to your private, fenced-in backyard oasis with a sparkling pool, lush green lawn, and a custom 2-story Poly Lumber deck featuring a Trex Rain Escape system & solid ceiling, creating the ultimate all-weather outdoor entertaining space. Bring your boat and RV- there's dedicated parking plus a 30-amp RV hookup. Located on the barrier island between the River and the Atlantic Ocean, just one mile from the public beach access in a welcoming neighborhood & highly rated school zone. Roof 2018, HVAC 2021, double pane termpered windows 2017, fiber internet, Oversized primary bathroom w/pool access, all natural mosquito misting system and more!

Additional Information

Style
Mid-Century Modern
Tax Year
2025
Tax Amount
$4,902
Financing
Cash, Conventional, FHA, VA Loan
Interior Features
Breakfast Bar, Ceiling Fan(s), Entrance Foyer, Eat-in Kitchen, Kitchen Island, Primary Downstairs, Walk-In Closet(s), Primary Bathroom -Tub with Separate Shower, Split Bedrooms, Jack and Jill Bath
Exterior Features
Impact Windows
Location Description
Many Trees, Sprinklers In Front, Sprinklers In Rear
Equipment And Appliances
Dryer, Dishwasher, Electric Range, Microwave, Refrigerator, Washer
Utilities
Cable Connected, Electricity Connected, Sewer Connected, Water Connected
Exterior Finish
Block, Frame, Wood Siding
Construction
Block, Frame, Wood Siding
Roof
Shingle
Floor
Tile, Luxury Vinyl
Parking
Attached, Garage, Garage Door Opener, RV Access/Parking
Fireplace
Yes
Garage Spaces
2
Dwelling View
Pool
Pool
Yes
Pool Private
Yes
Pool Description
In Ground
Elementary School
Ocean Breeze
Middle School
Hoover
High School
Satellite

Mortgage Calculator

Amount of Loan
Annual Interest Rate
%
Term of Loan
Years

Does not include any taxes or fees.
Please consult a financial professional.
Calculator source: Real Geeks

Listing courtesy of Dale Sorensen Real Estate Inc..