


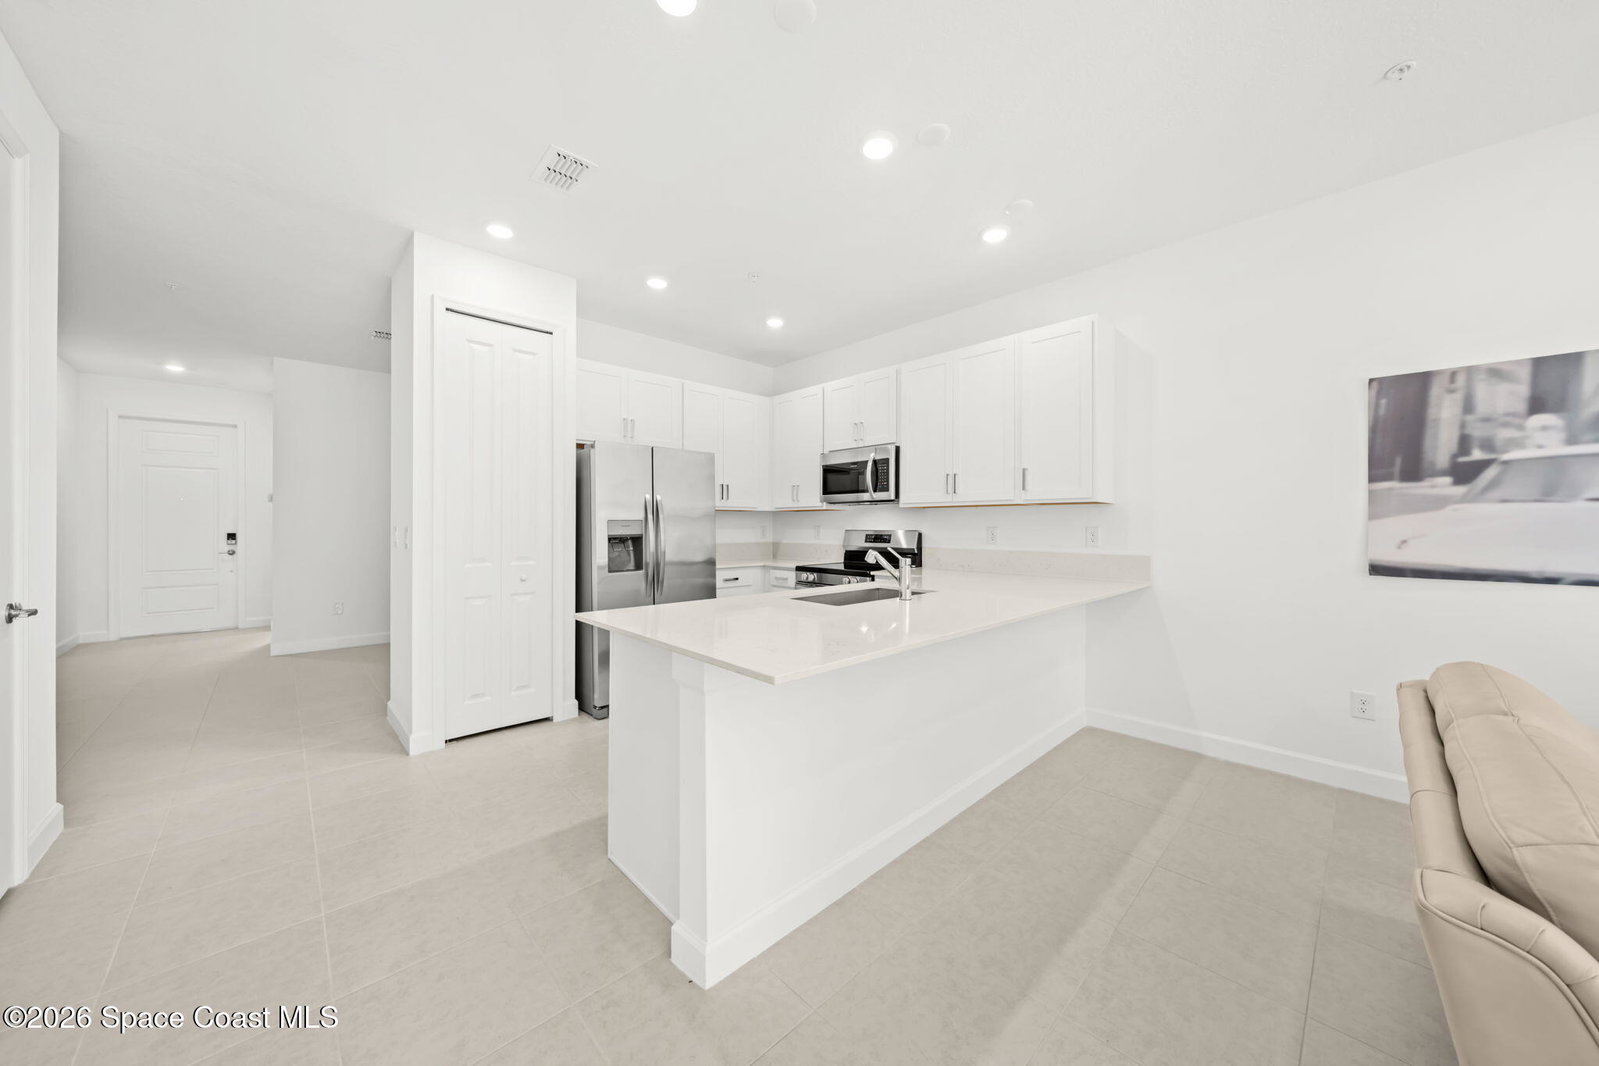


THE BEST VALUE IN THE DEVELOPMENT--PRICED BELOW MARKET VALUE AT ONLY $237,000! An incredible opportunity to enjoy luxury, resort-style living with the potential for instant equity! This pristine 2026-built villa is completely turnkey; blinds and appliances already included! Premium features include concrete-block construction, IMPACT windows, 8-foot doors, tile flooring throughout, 42-inch white shaker soft-close kitchen cabinetry, quartz countertops, pantry, laundry room, paver patio and driveway, gutters, a formal dining room and more! Unwind on the covered lanai while enjoying peaceful views of the wooded preserve. Located in a golf cart friendly gated 55+ community offering a resort-style pool & spa, fitness center, tennis, pickleball, bocce, putting greens, walking trails, fishing piers, a dog park, full-size movie theater, year-round activities, and concierge services. Hoa includes lawn-care! Conveniently located just minutes from Publix, conveniences, major employers, beaches and golf. Easy access to I-95 and US 192. No construction waits, no builder fees and no punch lists--just move in and start enjoying the lifestyle where every day feels like a vacation! Easy to show and priced to sell!
Listing courtesy of Coldwell Banker Realty.

/u.realgeeks.media/brevardhomesearch/Cropped_Logo.png)