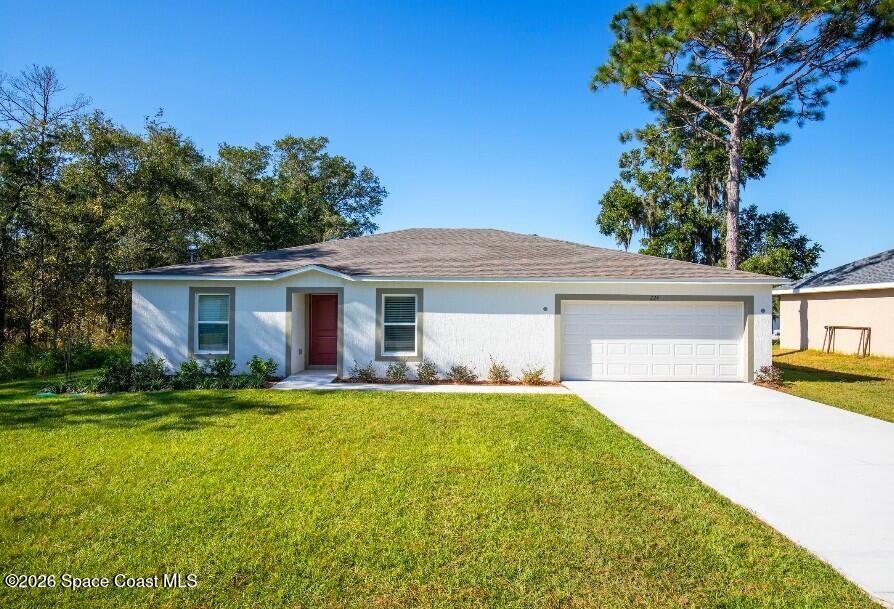


Pre-Construction. To Be Built. Palm Bay living is defined by sunshine, nearby parks, and convenient access to the Indian River, and the Iris floor plan mirrors that same relaxed, open feel. Set on a scenic rear canal homesite, this beautifully designed home embraces peaceful water views while blending enduring finishes with a layout that supports both everyday comfort and flexible living across more than 2,000 square feet. A covered front entry welcomes you inside to a light filled foyer, where a flexible room can easily function as a home office, media space, or personal studio. From there, the home transitions into a spacious great room that connects seamlessly with the kitchen and extends outward to the extended patio, creating an easy flow for both quiet evenings and casual get-togethers while overlooking the tranquil rear canal. The kitchen sits at the center of the home and features Shaker cabinetry, quartz countertops, a walk-in pantry, stainless steel appliances, and a large island with bar seating that brings everyone together while preserving an open, airy atmosphere. Just beyond, the extended patio expands the living space and provides the perfect setting to relax and enjoy the peaceful canal backdrop year-round. Designed with privacy in mind, the split bedroom layout positions the primary suite at the rear of the home to take advantage of the serene canal setting. This inviting retreat includes an oversized walk-in closet and a private bath with dual vanities and a walk-in shower. Three additional bedrooms provide adaptable space for guests, work, or hobbies and are complemented by a secondary bath featuring an extended vanity and a deep soaking tub with shower combination. A dedicated laundry room located off the two car garage adds everyday practicality, while the Smart Home Package enhances convenience with a Ring Video Doorbell, Smart Thermostat, Keyless Entry Smart Door Lock, and Deako Smart Switches. Complete with professional landscaping, hurricane shutters, Zip System sheathing, and a full builder warranty, this home delivers confidence, comfort, lasting quality, and the added beauty of rear canal living.
Listing courtesy of New Home Star Florida LLC.

/u.realgeeks.media/brevardhomesearch/Cropped_Logo.png)