772 Oak Park Drive, Melbourne, FL 32940

$1,300,000
6
BD
6
BA
6,170
SqFt

Show Photos

Verify your account to unlock exclusive photos, mortgage tools, and more.

List Price
$1,300,000
MLS#
1082124
Status
ACTIVE
Type
Single Family Residential
County
Brevard
City
Melbourne
Area
Suntree S of Wickham
Subdivision
Oak Park At Suntree Pud
Bedrooms
6
Bathrooms
6
Living Area
6,170
Total Square Feet
33,977
Acres
0.78
Year Built
1992
Days on Market
19

Property Description

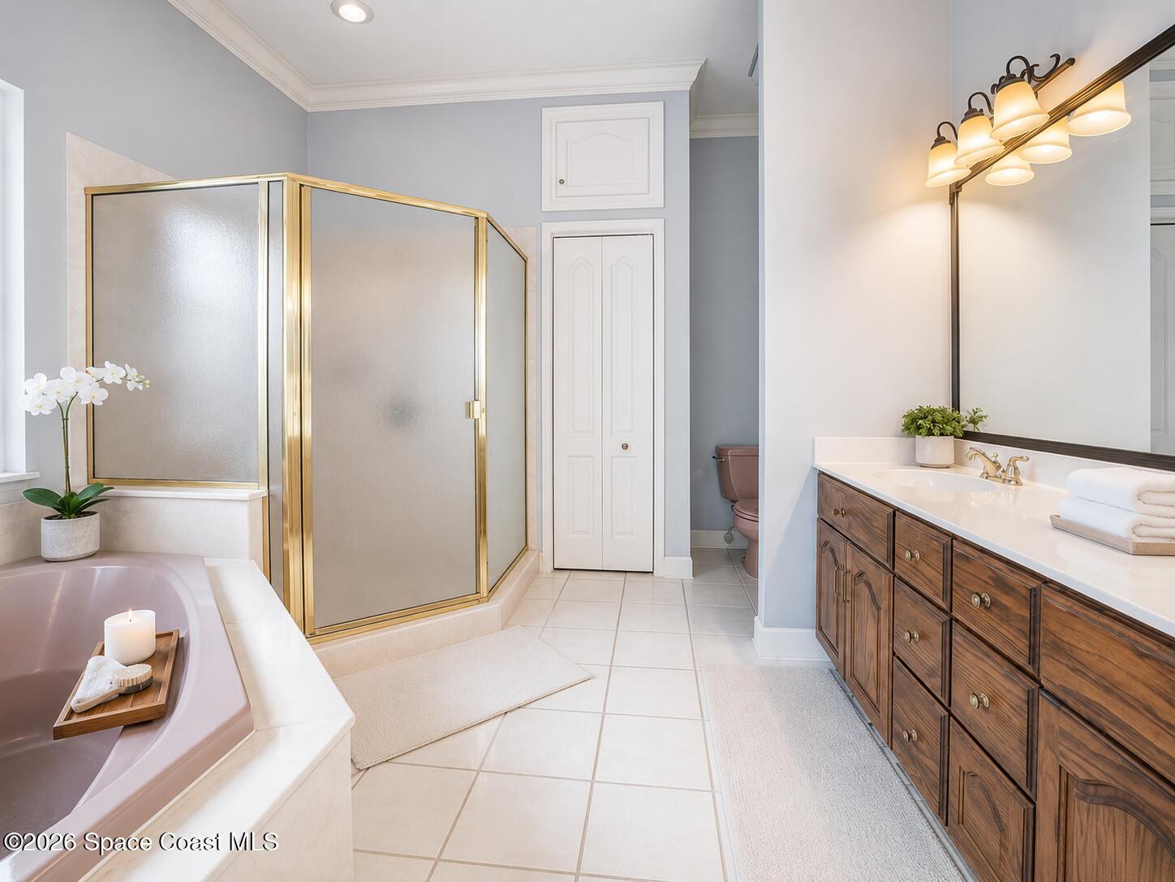
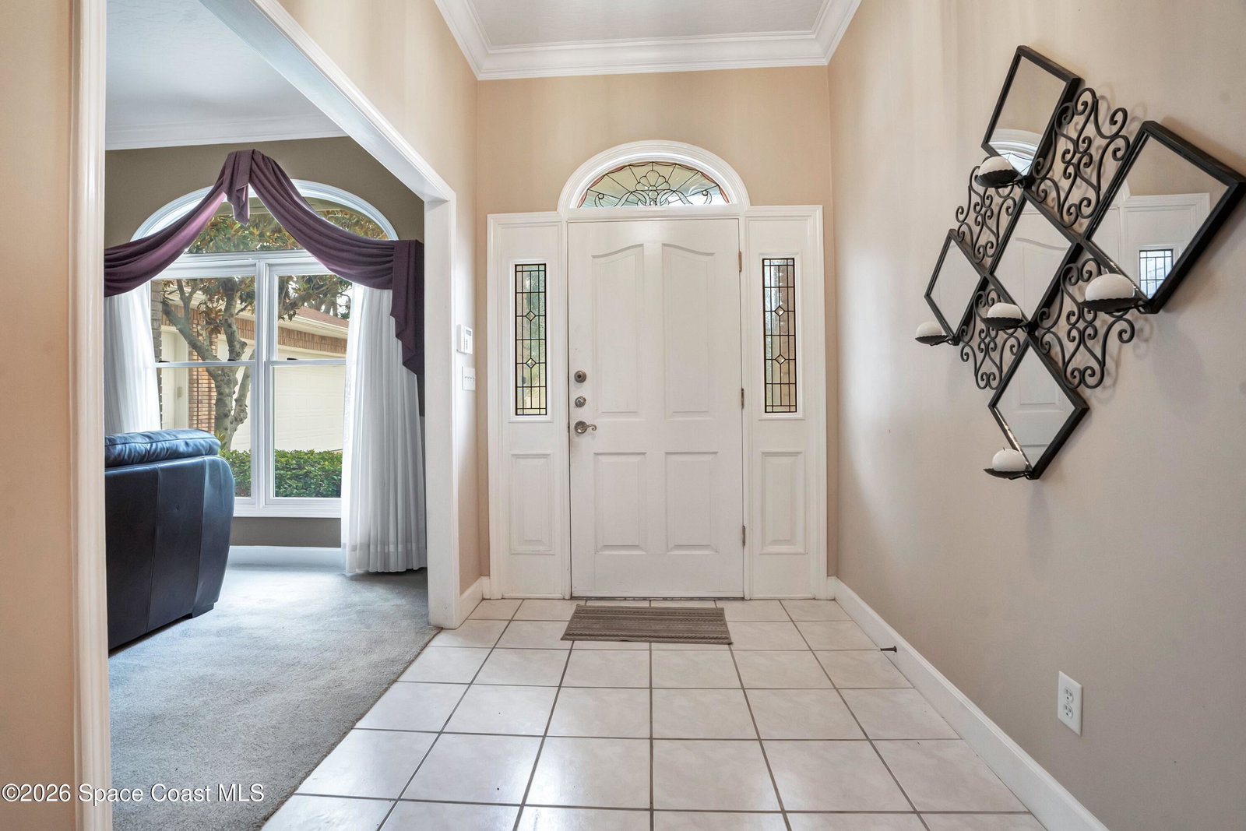
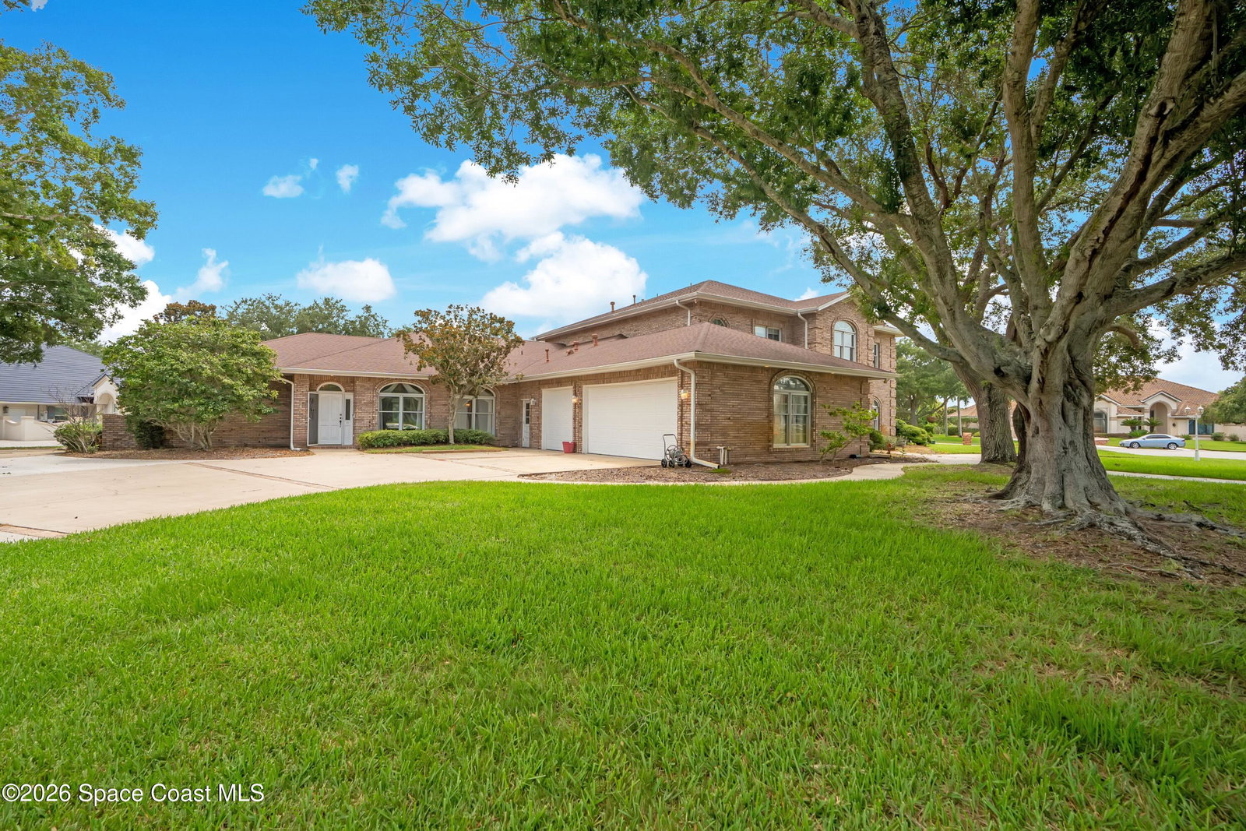
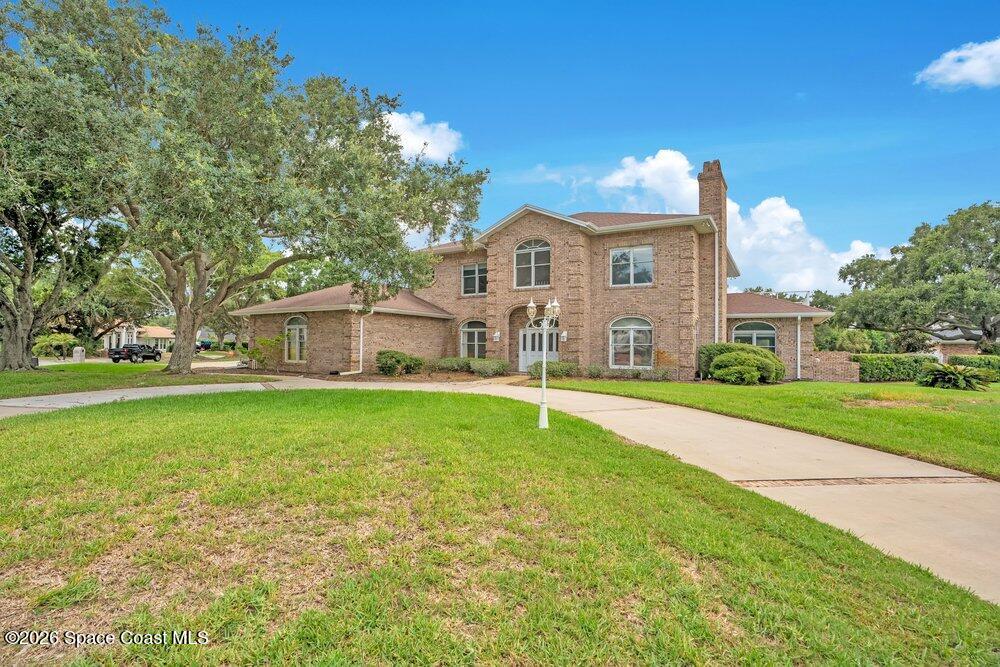
Luxury mini estate, acreage, cul-de-sac, pool... this one understood the assignment. Set on .78 acres in a sought-after neighborhood, this brick estate offers 6,170 sq ft of living area with rare privacy, space & true multi-generational flexibility. A grand two-story entry, curved staircase & elegant architectural details create the arrival moment. Formal living with gas fireplace, can be converted to wood, private dining room, for generous gathering areas & a private office area make daily living feel elevated. The main home features 4 bedrooms & 3.5 baths, connected to an approx. 2,000 sq ft in-law suite with a separate entry way. 2 bedrooms, 2 baths, kitchen, laundry & sunroom. Outside, the brick-fenced backyard feels like a private resort with a 1,200+ sq ft screened pool area, huge gas-heated saltwater volleyball pool, built-in bar and room to entertain. Circular drive, 3-car garage, 2017 Class A 50-year warranty roof, 3 A/C units from 2019-2020 & natural gas plumbed throughout

Additional Information

Style
Multi Generational
Hoa Frequency
Annually
Tax Year
2025
Tax Amount
$10,505
Financing
Cash, Conventional
Interior Features
Built-in Features, Ceiling Fan(s), Kitchen Island, Walk-In Closet(s), Primary Bathroom - Tub with Shower, Primary Bathroom -Tub with Separate Shower, Breakfast Nook, Guest Suite
Exterior Features
Balcony, Storm Shutters
Location Description
Corner Lot
Equipment And Appliances
Dryer, Disposal, Double Oven, Dishwasher, Gas Cooktop, Microwave, Refrigerator, Washer
Utilities
Cable Available, Natural Gas Connected, Water Available
Exterior Finish
Frame, Wood Siding, Brick
Construction
Frame, Wood Siding, Brick
Roof
Shingle
Floor
Carpet, Tile
Parking
Attached, Circular Driveway, Garage Door Opener
Fireplace
Yes
Assoc Fee
$245
Garage Spaces
3
Dwelling View
Pool
Pool
Yes
Pool Private
Yes
Pool Description
In Ground, Screen Enclosure
Elementary School
Suntree
Middle School
Delaura
High School
Viera

Mortgage Calculator

Amount of Loan
Annual Interest Rate
%
Term of Loan
Years

Does not include any taxes or fees.
Please consult a financial professional.
Calculator source: Real Geeks

Listing courtesy of Better Homes & Gardens RE Star.