


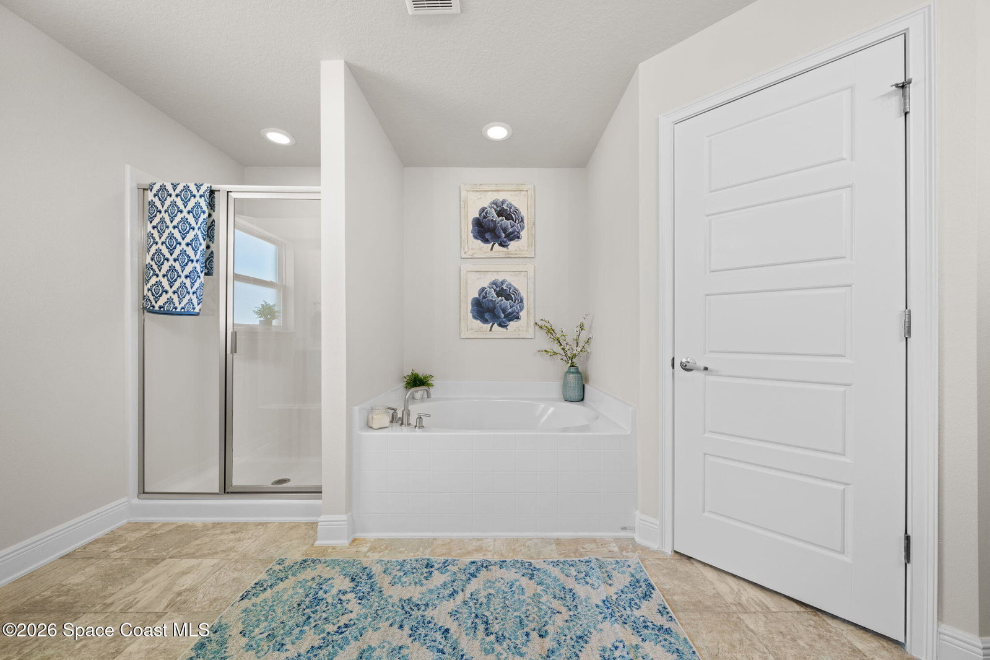


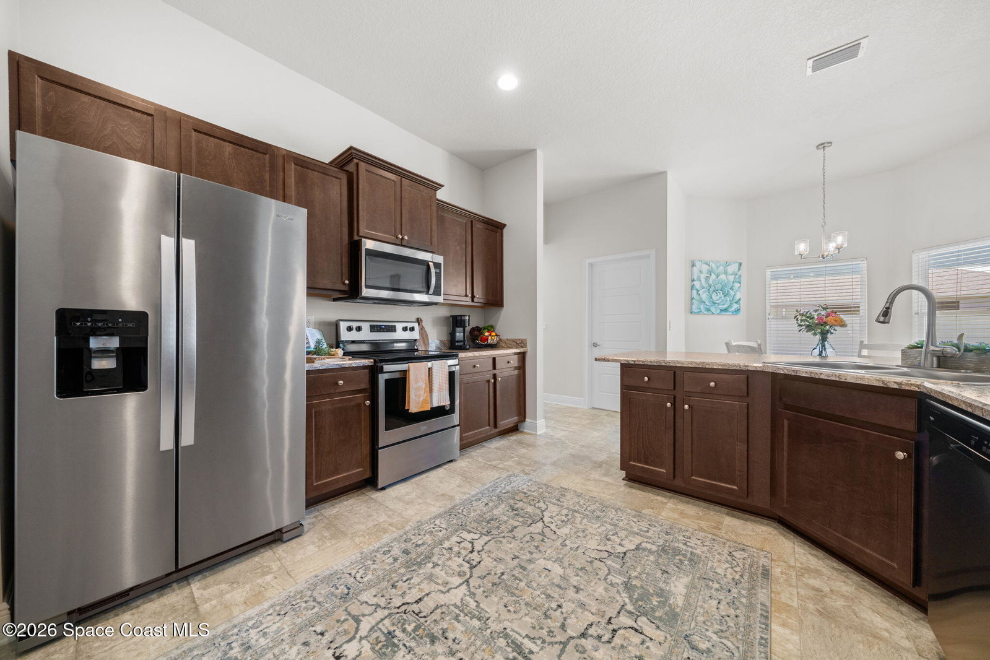


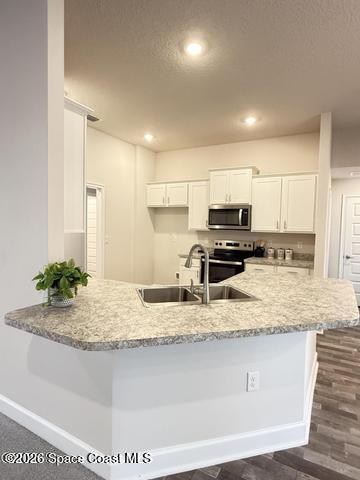

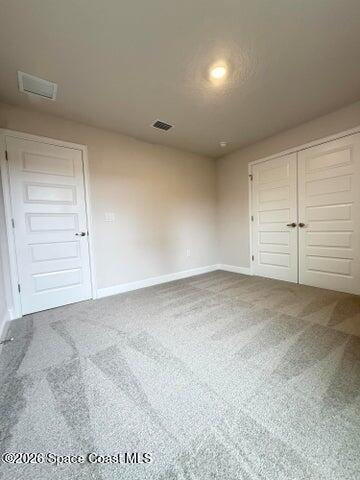


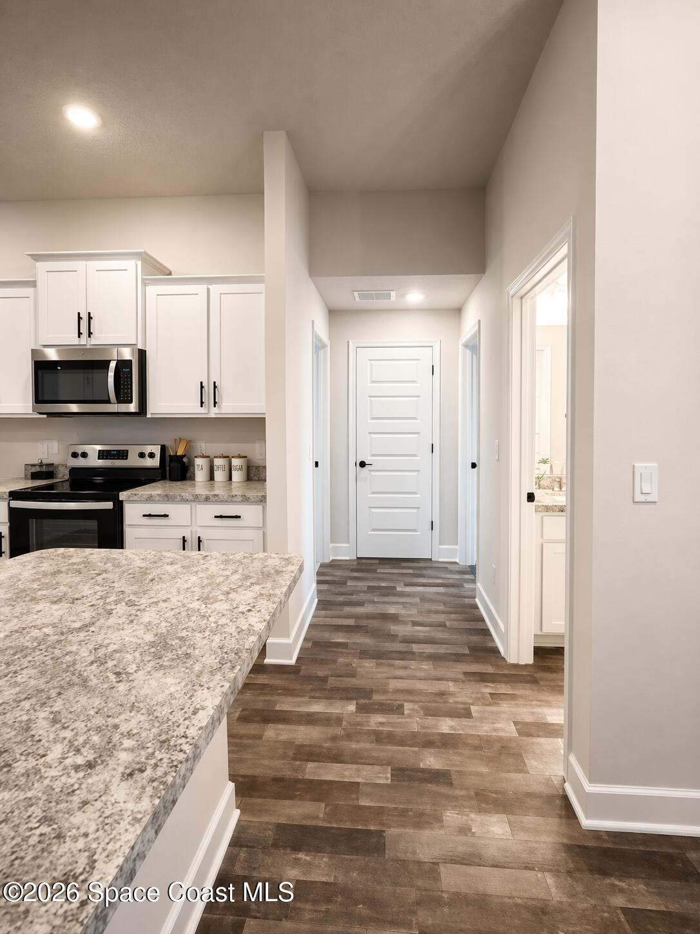


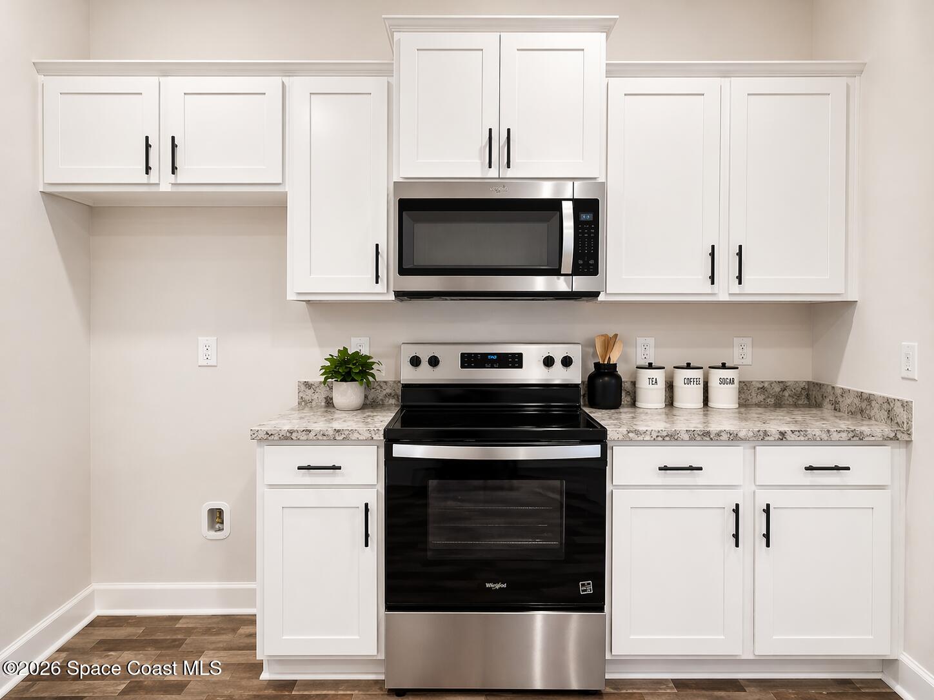


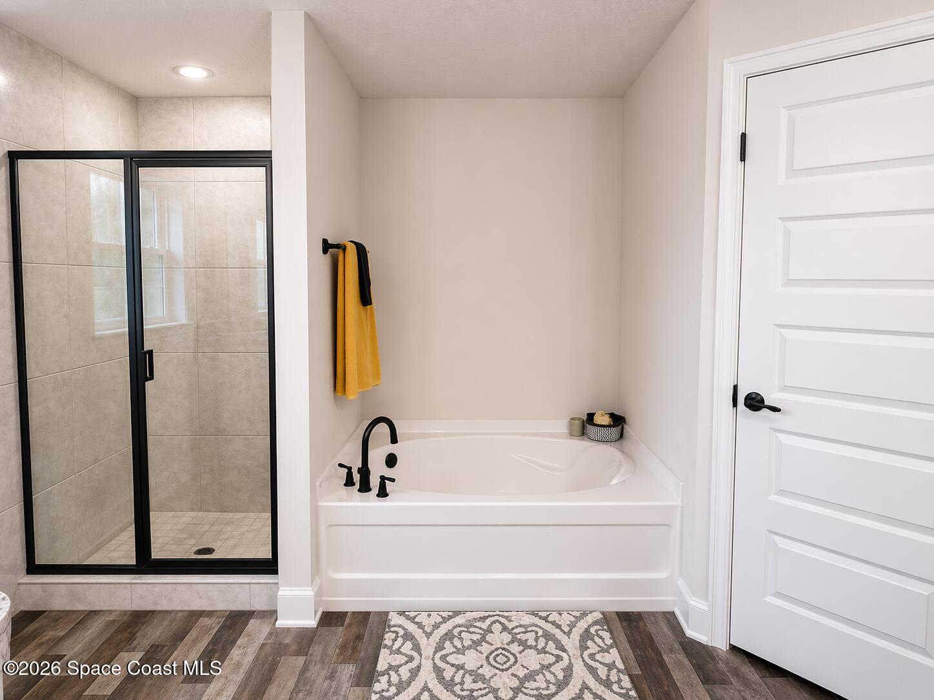


Buildable POOL Home That Fits Your Life! Imagine coming home to 2,265 sq. ft. of beautifully designed living space where family, friends, and memories come together. This 4-bedroom, 3-bath split floor plan offers room to grow, work, relax, and entertain. Enjoy upgraded wood-look flooring, a chef-inspired kitchen with crowned cabinetry, stainless-steel appliances, and an open layout that keeps everyone connected. Step onto your private lanai and spacious backyard with NO HOA. Perfect for cookouts, kids, pets, or simply unwinding. Your owner's retreat features dual vanities and two walk-in closets for everyday comfort. Built with double-pane tilt-in windows, 6'' baseboards, and a built-in pest prevention system for lasting value. Start building your future with just a $1,000 deposit, Builder pays ALL closing costs (excluding prepaids & escrow) when using the preferred lender. Here to help make your dream a reality by buying down your interest rate to a comfortable monthly payment.
Listing courtesy of Adams Homes Realty, Inc..

/u.realgeeks.media/brevardhomesearch/Cropped_Logo.png)