241 Waterside Drive, Indian Harbour Beach, FL 32937

$1,249,900
5
BD
5
BA
3,443
SqFt

Show Photos

Verify your account to unlock exclusive photos, mortgage tools, and more.

List Price
$1,249,900
Price Change
▼ $49,100 1784669021
MLS#
1081934
Status
ACTIVE
Type
Single Family Residential
County
Brevard
City
Indian Harbour Beach
Area
Satellite Bch/Indian Harbour Bch
Subdivision
Harbour Lights Phase Iii
Bedrooms
5
Bathrooms
5
Living Area
3,443
Total Square Feet
10,890
Acres
0.25
Year Built
1998
Days on Market
20

Property Description

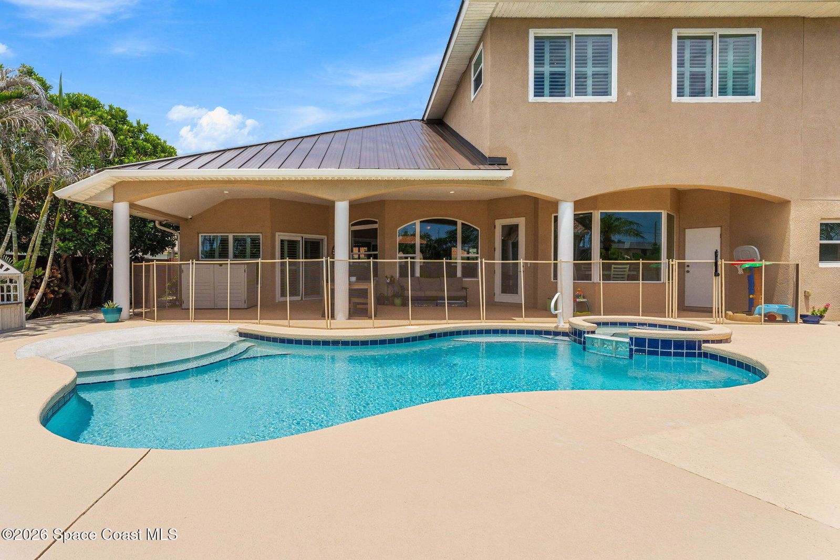
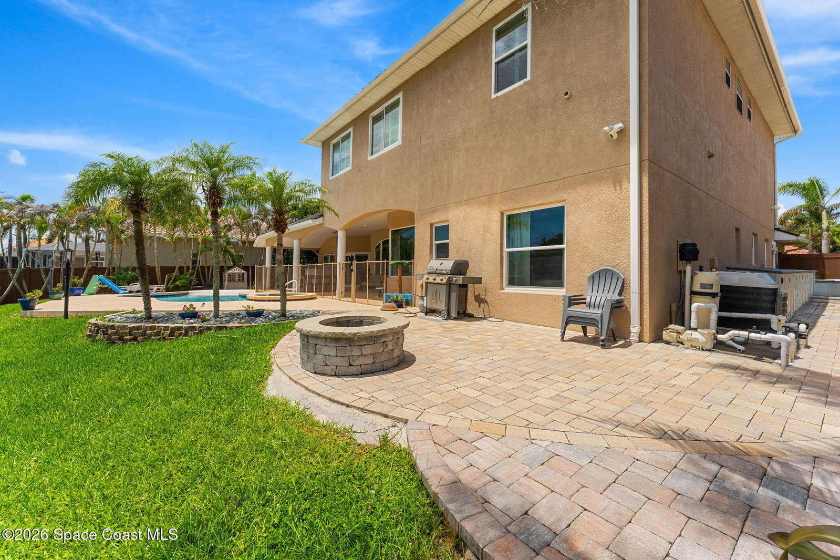
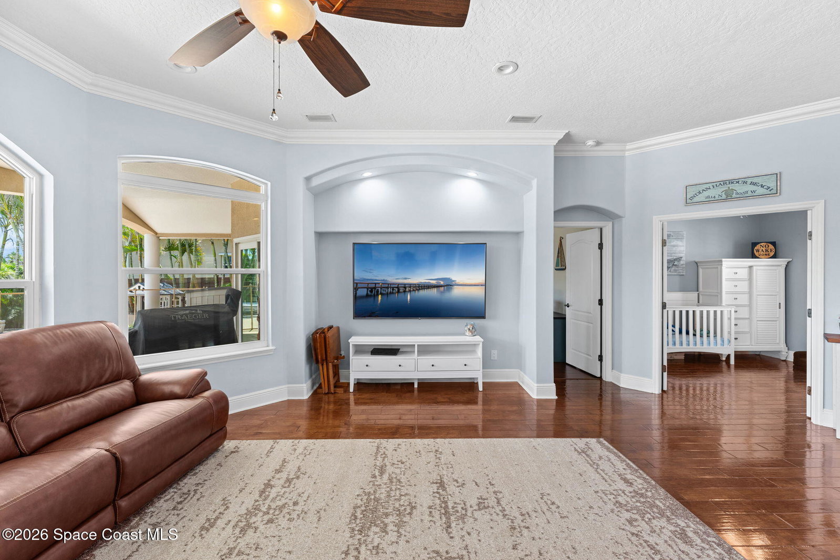
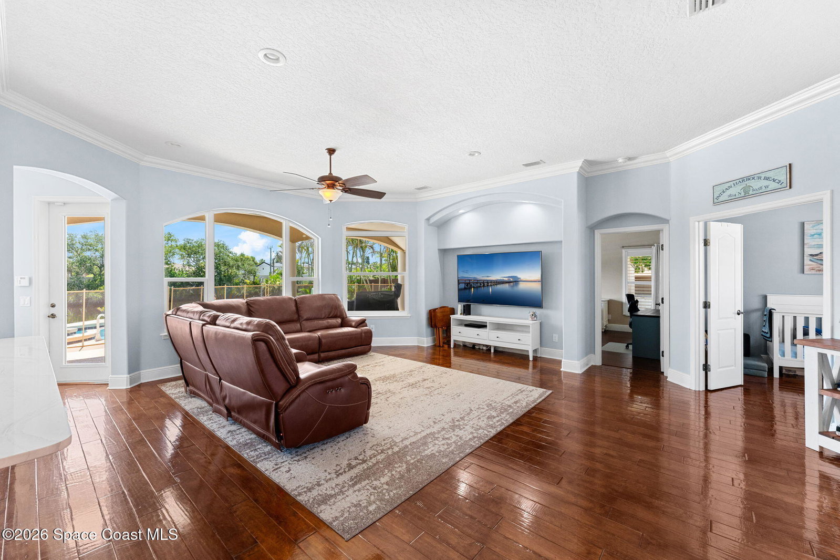
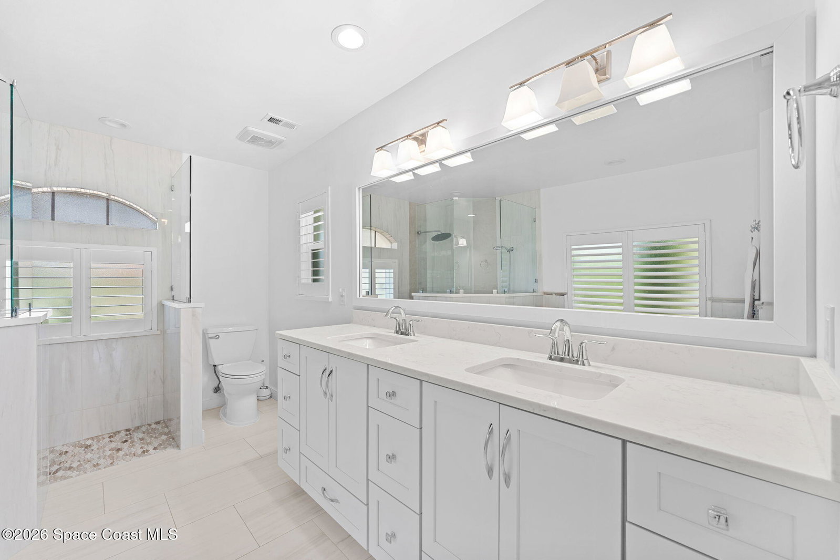
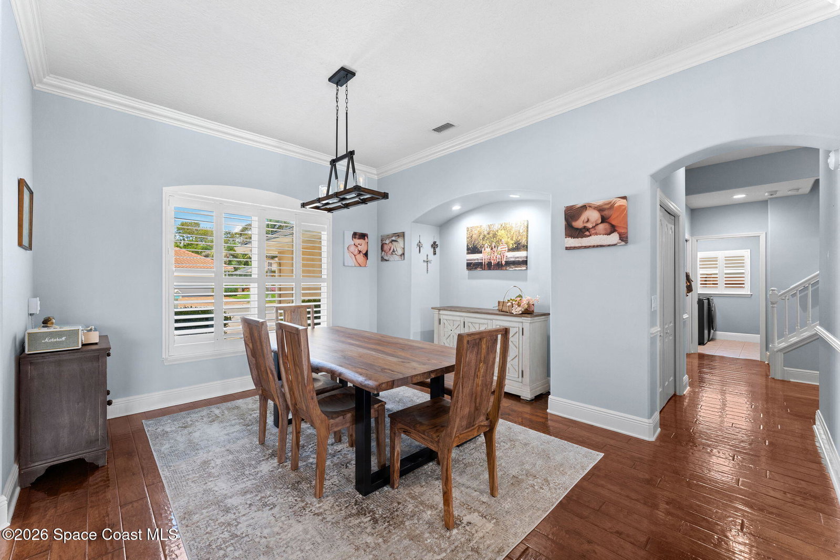
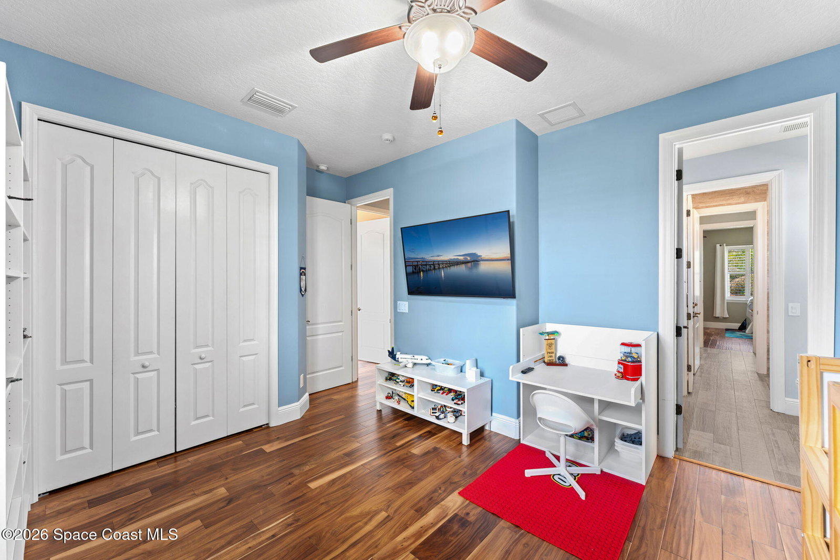
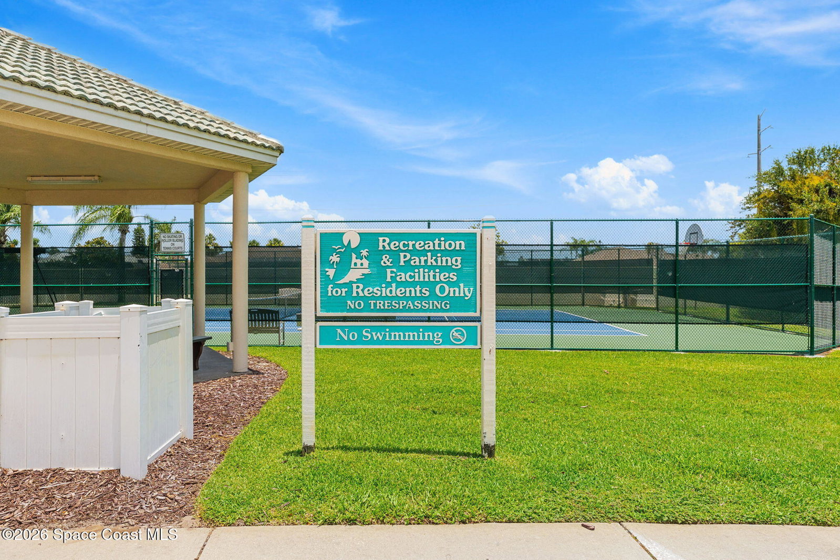
Luxury beachside living awaits in the highly sought-after Harbour Lights, just outside Lansing Island. This stunning pool home features a brand-new 2026 saltwater metal roof, 5 bedrooms + an office (could be 6th bedroom), and 5 baths. The first floor offers the primary suite, guest suite, office, and laundry. Upstairs includes Jack&Jill baths, 3 bedrooms, with an incredible oversized playroom complete with a rock wall, climbing net & tunnel, Swedish ladder and arcade game. The kitchen features waterfall quartz countertops, a gas cooktop, and overlooks the pool & living room. Enjoy formal dining, plantation shutters, tankless gas water heater, impact windows + whole-home generator for hurricane-security, circular drive for added parking, an air-conditioned workshop garage with sink, and a beautiful pool with safety fence, built-in fire pit, and tranquil pond views teeming with natural bird wildlife. OrbiMesh wifi system + All 8 TVs convey. HOA offers playground, tennis and basketball.

Additional Information

Hoa Frequency
Quarterly
Tax Year
2025
Tax Amount
$14,372
Financing
Cash, Conventional, FHA, VA Loan
Interior Features
Entrance Foyer, Eat-in Kitchen, His and Hers Closets, Primary Downstairs, Walk-In Closet(s), Primary Bathroom -Tub with Separate Shower, Split Bedrooms, Breakfast Nook
Exterior Features
Fire Pit, Impact Windows
Location Description
Sprinklers In Front, Sprinklers In Rear
Equipment And Appliances
Dryer, Disposal, Dishwasher, Gas Cooktop, Gas Water Heater, Microwave, Refrigerator, Washer
Utilities
Natural Gas Connected
Exterior Finish
Concrete, Stucco
Construction
Concrete, Stucco
Roof
Metal
Floor
Tile, Wood
Parking
Attached, Circular Driveway, Garage
Assoc Fee
$260
Assoc Fee Includes
Maintenance Grounds
Garage Spaces
2
Dwelling View
Pond
Pool
Yes
Pool Private
Yes
Pool Description
Fenced, In Ground, Salt Water
Water Frontage
Pond
Elementary School
Surfside
Middle School
Delaura
High School
Satellite

Mortgage Calculator

Amount of Loan
Annual Interest Rate
%
Term of Loan
Years

Does not include any taxes or fees.
Please consult a financial professional.
Calculator source: Real Geeks

Listing courtesy of Board & Beam Realty, LLC.