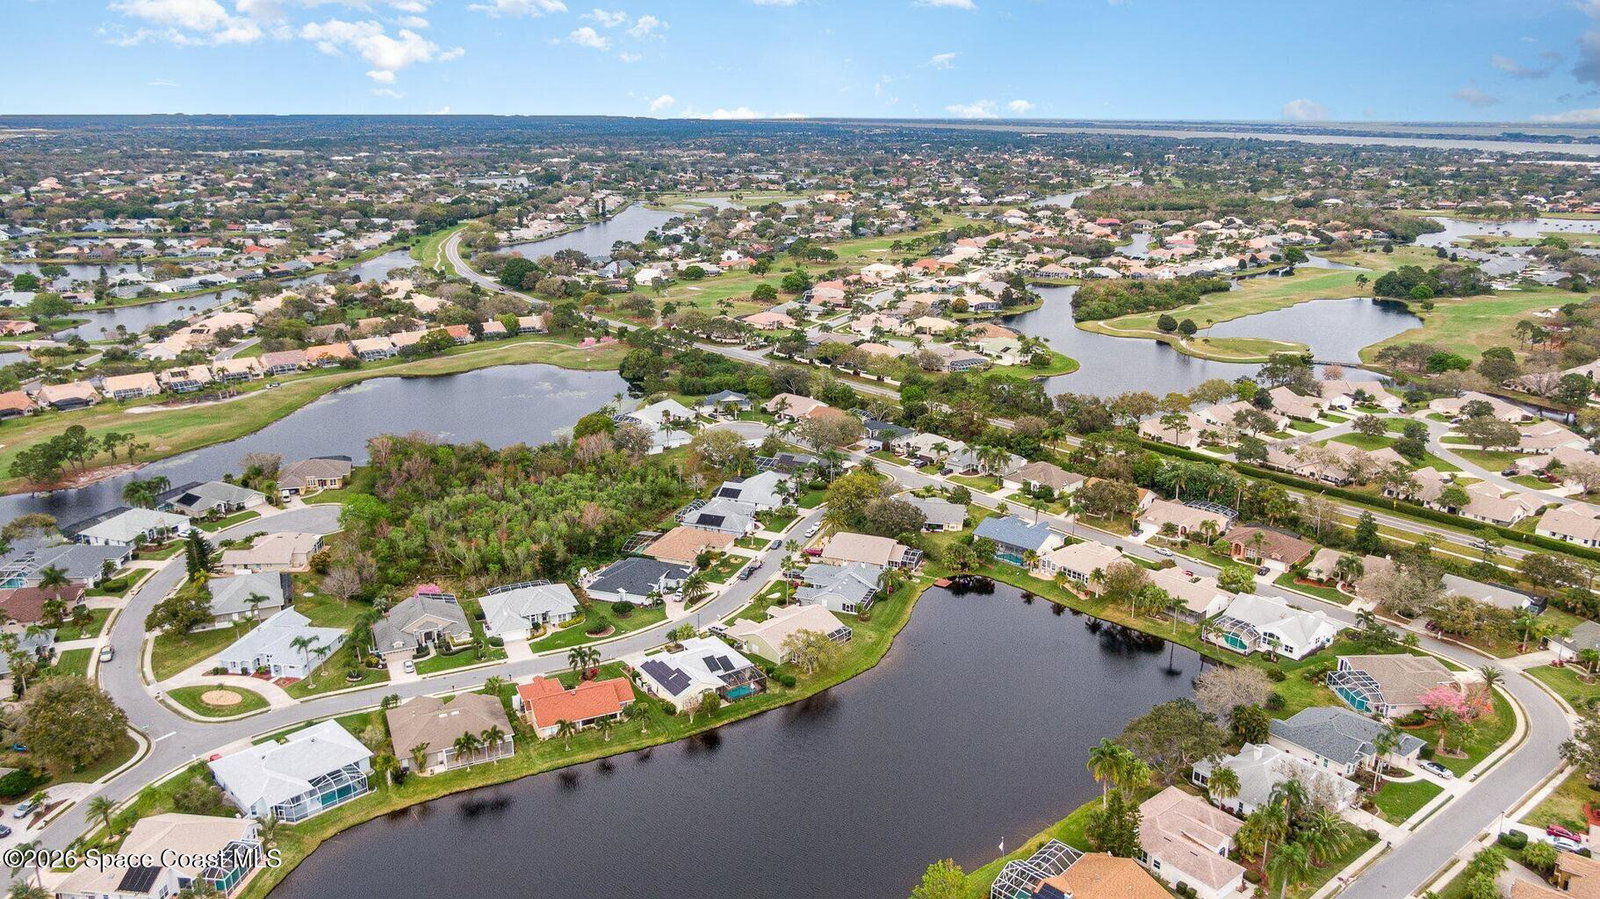
1051 Fieldstone Drive, Melbourne, FL 32940

$549,000
3
BD
2
BA
1,864
SqFt

Show Photos

Verify your account to unlock exclusive photos, mortgage tools, and more.

List Price
$549,000
MLS#
1081707
Status
ACTIVE
Type
Single Family Residential
County
Brevard
City
Melbourne
Area
Suntree S of Wickham
Subdivision
Fieldstone Suntree Pud St 4 Tr 41 Unit 1
Bedrooms
3
Bathrooms
2
Living Area
1,864
Total Square Feet
7,841
Acres
0.18
Year Built
1992
Days on Market
23

Property Description

Discover endless possibilities with this 3-bedroom, 2-bath pool home in the desirable Fieldstone community of Suntree an ideal blank canvas ready for your personal touch. Set on a private preserve, the property delivers privacy, lush landscaping, and natural character that create a tranquil backyard oasis around the screened pool. Inside, a bright great room with high ceilings flows to an eat-in kitchen and a convenient pool bath, while the thoughtful split floor plan offers privacy for the primary suite. Practical updates include a 2019 roof and a 2022 AC, giving you added peace of mind. The home needs some cosmetic TLC an opportunity to customize finishes and make it truly yours. Enjoy easy access to restaurants, shopping, and Suntree Country Club. Priced to sell, this home is a rare chance to craft your ideal Florida lifestyle in a serene, well-located neighborhood.

Additional Information

Style
Traditional
Hoa Frequency
Annually
Tax Year
2025
Tax Amount
$5,882
Financing
Cash, Conventional, FHA, VA Loan
Interior Features
Breakfast Bar, Ceiling Fan(s), Eat-in Kitchen, Open Floorplan, Primary Downstairs, Primary Bathroom - Tub with Shower, Split Bedrooms
Exterior Features
Storm Shutters
Location Description
Sprinklers In Front, Sprinklers In Rear
Equipment And Appliances
Dryer, Disposal, Dishwasher, Electric Range, Gas Water Heater, Ice Maker, Microwave, Refrigerator, Washer
Utilities
Cable Available, Electricity Available, Electricity Connected, Natural Gas Available, Natural Gas Connected, Sewer Available, Water Available, Water Connected
Exterior Finish
Frame, Stucco
Construction
Frame, Stucco
Roof
Shingle
Floor
Carpet, Tile, Vinyl
Parking
Attached, Garage Door Opener
Assoc Fee
$257
Garage Spaces
2
Dwelling View
Protected Preserve
Pool
Yes
Pool Private
Yes
Pool Description
In Ground
Elementary School
Suntree
Middle School
Delaura
High School
Viera

Mortgage Calculator

Amount of Loan
Annual Interest Rate
%
Term of Loan
Years

Does not include any taxes or fees.
Please consult a financial professional.
Calculator source: Real Geeks

Listing courtesy of Ellingson Properties.