4148 Gardenwood Circle, Grant, FL 32949

$749,982
4
BD
3
BA
2,556
SqFt

Show Photos

Verify your account to unlock exclusive photos, mortgage tools, and more.

List Price
$749,982
MLS#
1081439
Status
ACTIVE
Type
Single Family Residential
County
Brevard
City
Grant
Area
Malabar/Grant
Subdivision
Cypress Creek Subdivision Phase 2
Bedrooms
4
Bathrooms
3
Living Area
2,556
Total Square Feet
43,560
Acres
1
Year Built
2015
Days on Market
26

Property Description

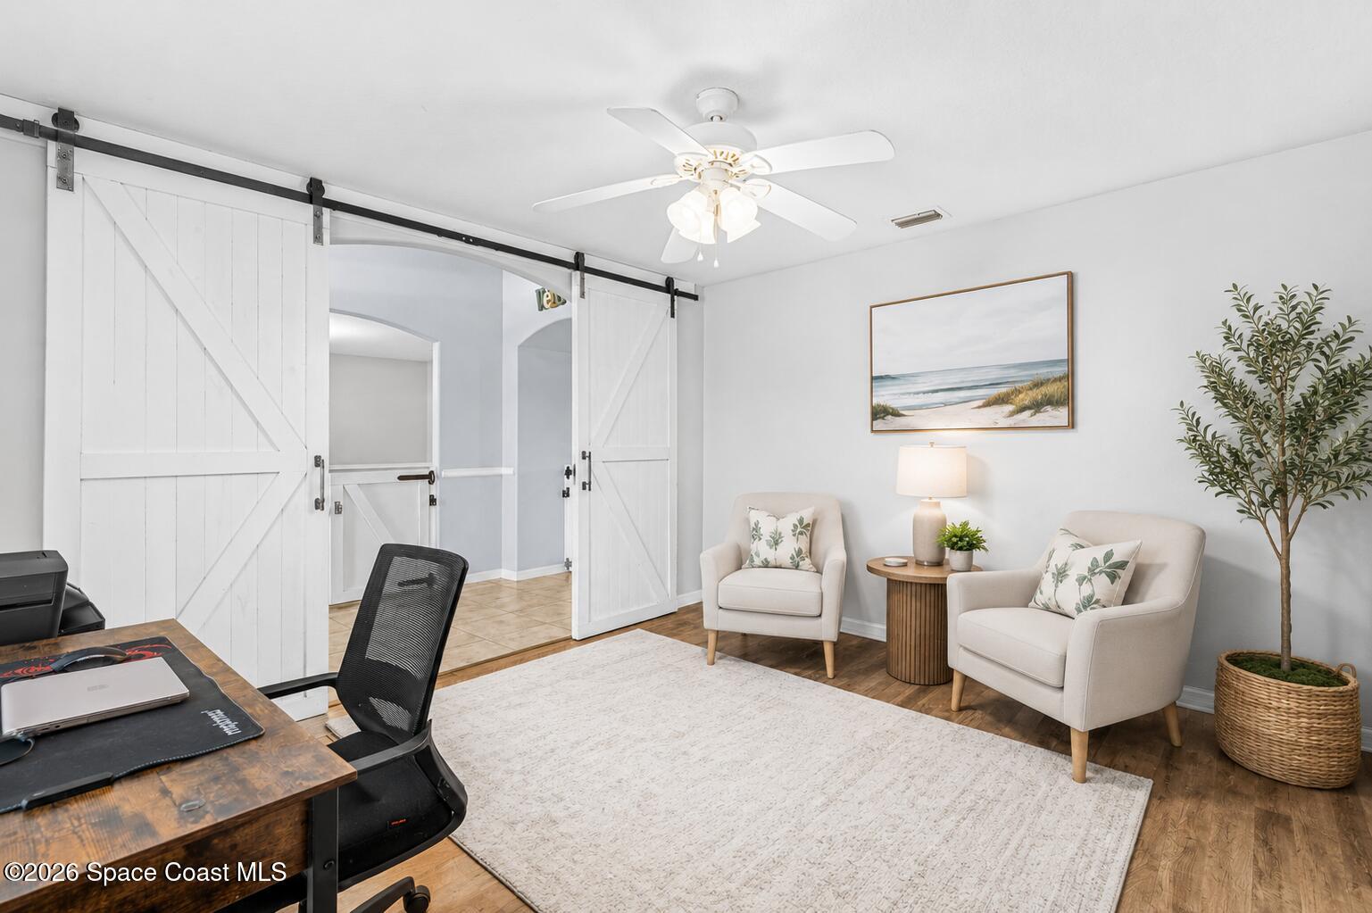
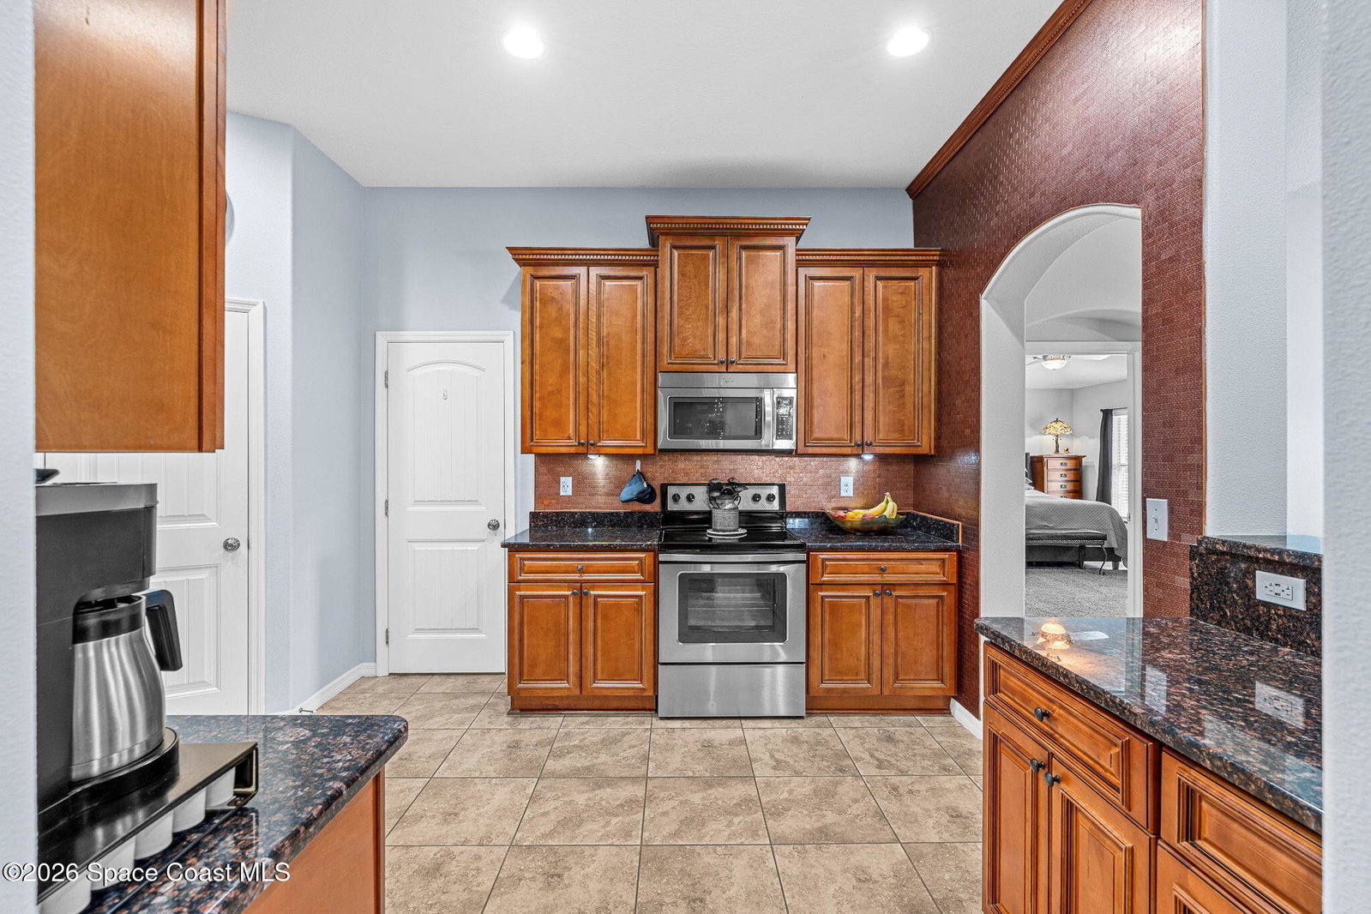
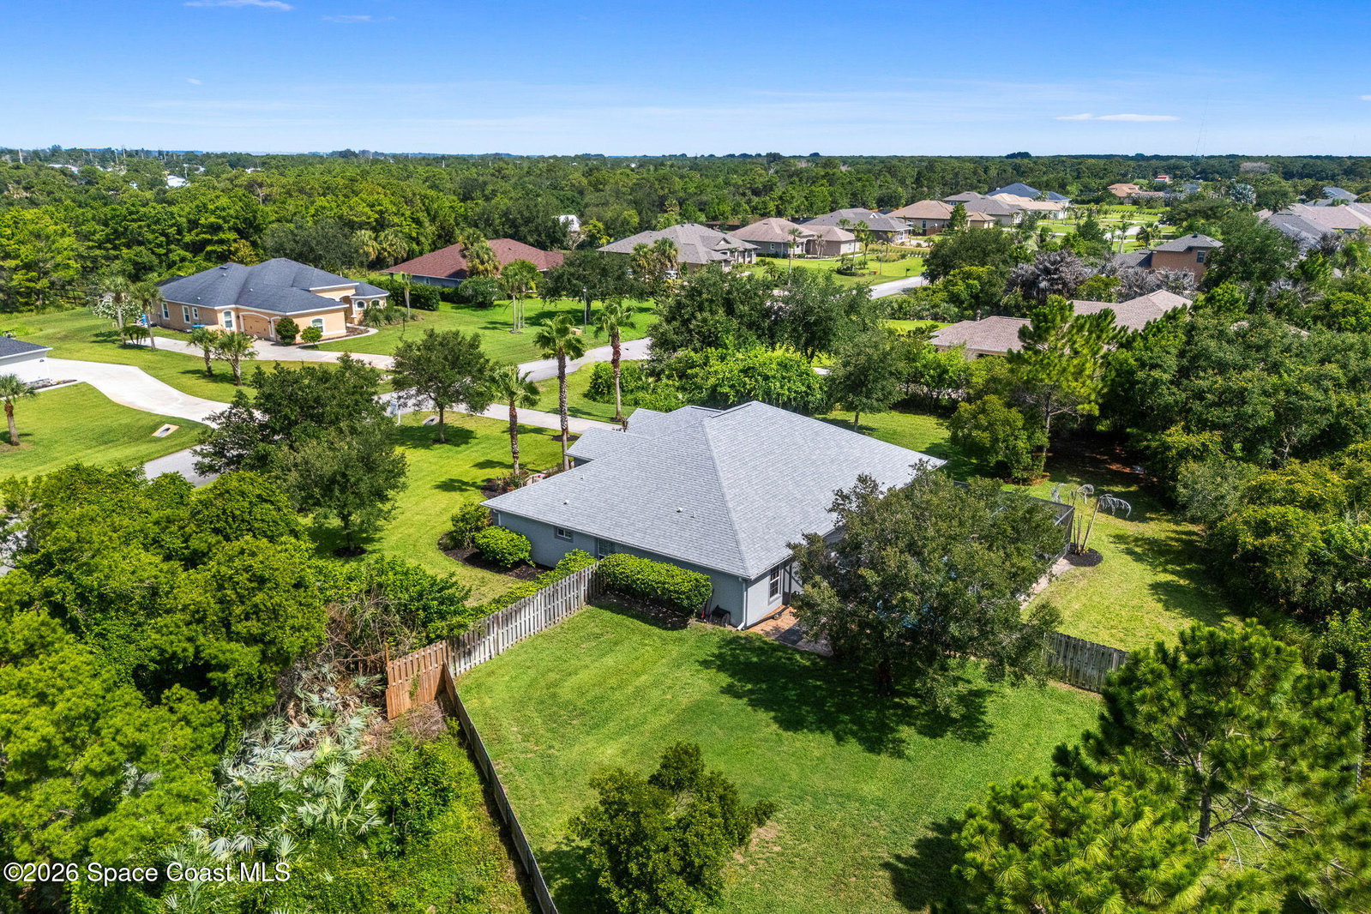
Welcome to your private retreat in the heart of Grant-Valkaria! Nestled on over an acre in the sought-after Cypress Creek community, this custom-built pool home offers the perfect blend of luxury, privacy, and small-town charm. Designed with both everyday living and entertaining in mind, the open floor plan features 4 bedrooms, 3 full baths, plus an office and has an abundance of thoughtfully crafted custom finishes throughout. From the striking wood accent walls and custom barn doors to the spacious living areas filled with natural light, every detail reflects quality craftsmanship and timeless style. Step outside to your own backyard oasis, where the sparkling pool and expansive outdoor living space create the perfect setting for weekend gatherings, family celebrations, or peaceful evenings under the stars. With more than an acre of land, there's plenty of room to spread out and enjoy the Florida lifestyle. Grant -Valkaria is a close-knit community known for its volunteer spirit, historic character, and hometown feel. Enjoy local favorites including the town library, historic district, waterfront parks, and the renowned Grant Seafood Festival--the largest volunteer-run seafood festival in the Southeast. If you've been searching for a custom home that offers exceptional craftsmanship, room to roam, and a lifestyle that's becoming increasingly rare to find, this Cypress Creek gem is one you won't want to miss.

Additional Information

Style
Traditional
Hoa Frequency
Annually
Tax Year
2025
Tax Amount
$5,048
Financing
Cash, Conventional, FHA, VA Loan
Interior Features
Ceiling Fan(s), Entrance Foyer, His and Hers Closets, Open Floorplan, Primary Downstairs, Walk-In Closet(s), Primary Bathroom -Tub with Separate Shower, Split Bedrooms, Breakfast Nook, Guest Suite
Location Description
Corner Lot, Sprinklers In Front, Sprinklers In Rear, Other
Equipment And Appliances
Dishwasher, Electric Range, Microwave, Refrigerator, Water Softener Owned
Utilities
Cable Connected, Electricity Connected, Sewer Not Available
Exterior Finish
Block, Stucco
Construction
Block, Stucco
Roof
Shingle
Floor
Luxury Vinyl
Parking
Attached, Garage
Fireplace
Yes
Assoc Fee
$410
Garage Spaces
3
Dwelling View
Trees/Woods
Pool
Yes
Pool Private
Yes
Pool Description
In Ground, Screen Enclosure, Waterfall
Elementary School
Sunrise
Middle School
Stone
High School
Bayside

Mortgage Calculator

Amount of Loan
Annual Interest Rate
%
Term of Loan
Years

Does not include any taxes or fees.
Please consult a financial professional.
Calculator source: Real Geeks

Listing courtesy of Engel&Voelkers Melb Beachside.