


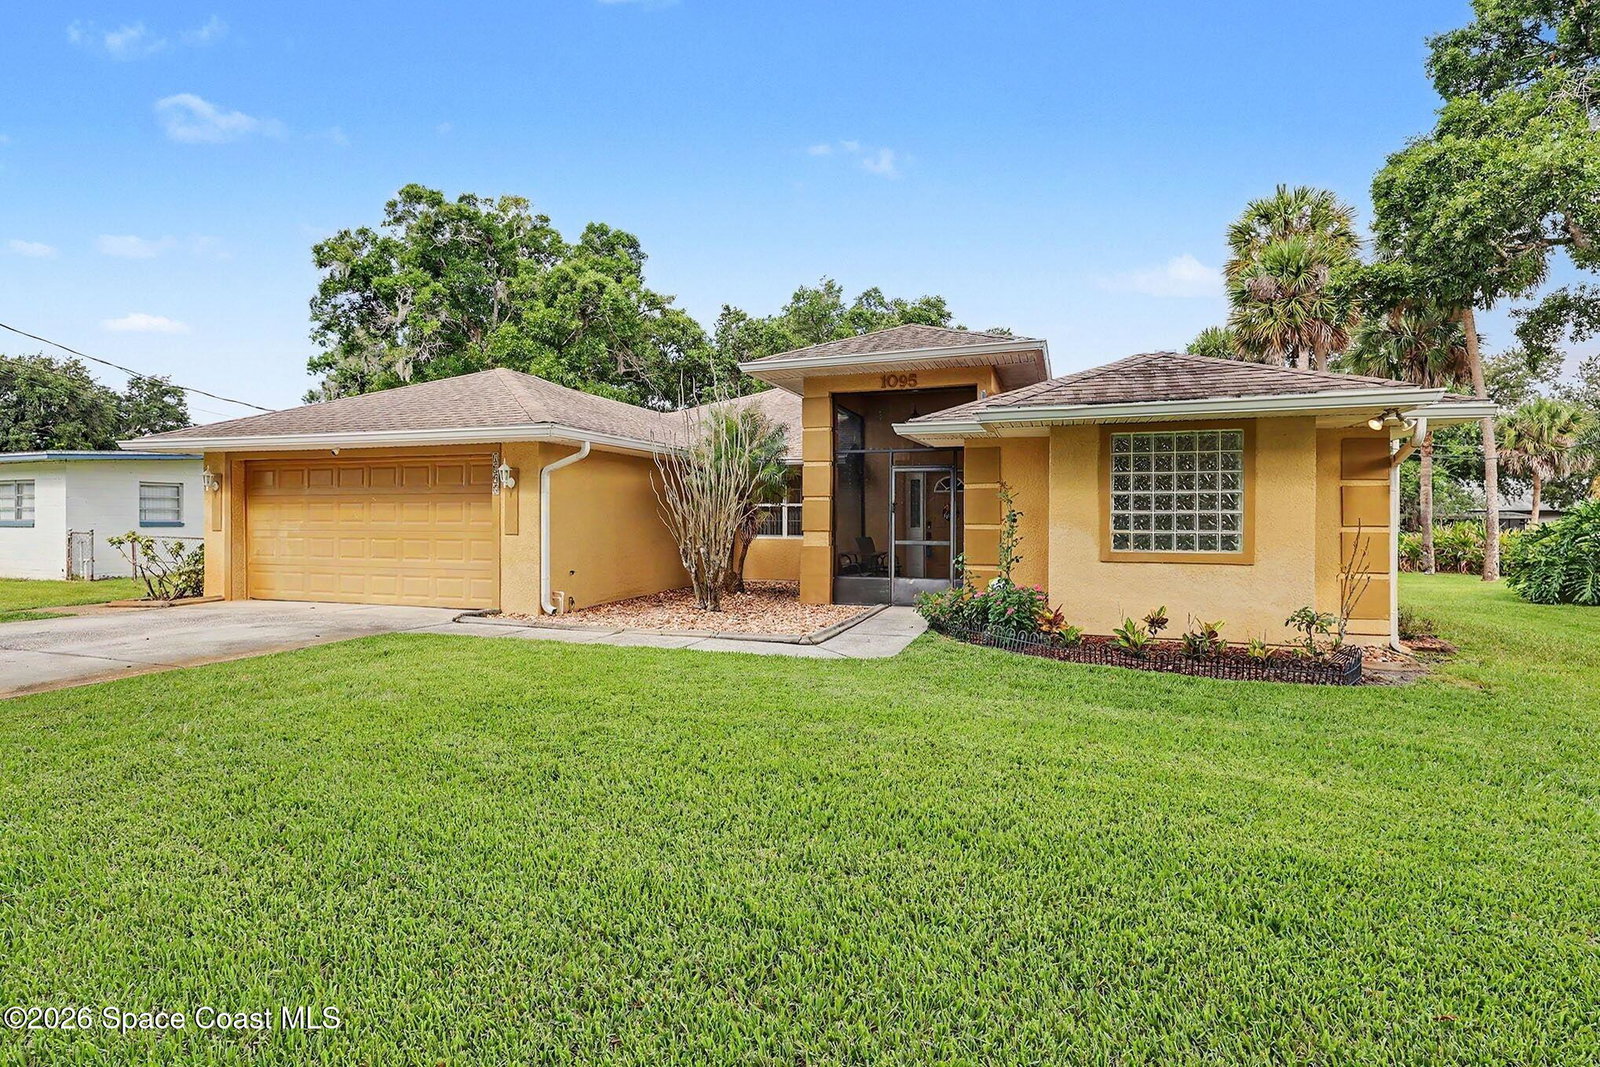


Welcome to this beautifully maintained 4-bdrm, 3-bath home offering 2,267 sq ft of comfortable living space & an open, functional floor plan designed for everyday living & entertaining. Built w/ durable block construction & featuring a desirable split-bdrm layout, this home combines style, space, & practicality. The spacious kitchen is the heart of the home, complete w/ granite countertops, a center island, ss appliances, & ample cabinet & counter space. The open design flows seamlessly into the main living areas & formal dining room, creating the perfect setting for gatherings w/ family & friends. The generously sized primary suite serves as a private retreat, featuring 2 walk-in closets, dual vanities, a relaxing jetted tub, & a separate walk-in shower. Three additional bedrooms, one with a full bath, provide plenty of room for family, guests, or a home office. Throughout the home, attractive wood laminate flooring offers both style & easy maintenance. Step outside to enjoy the screened & trussed rear patio, ideal for year-round outdoor living. The backyard features a lush, low-maintenance lawn supported by a recently serviced sprinkler system, as well as a separate storage shed for tools & equipment. Additional highlights include a newer roof installed in 2018, new air conditioner, & water heater. City water & sewer, a 2-car garage, & a security system with camera. Best of all, there are no HOA fees, giving you added flexibility & freedom. This move-in ready home offers the perfect combination of comfort, convenience, & value.
Listing courtesy of CENTURY 21 Baytree Realty.

/u.realgeeks.media/brevardhomesearch/Cropped_Logo.png)