

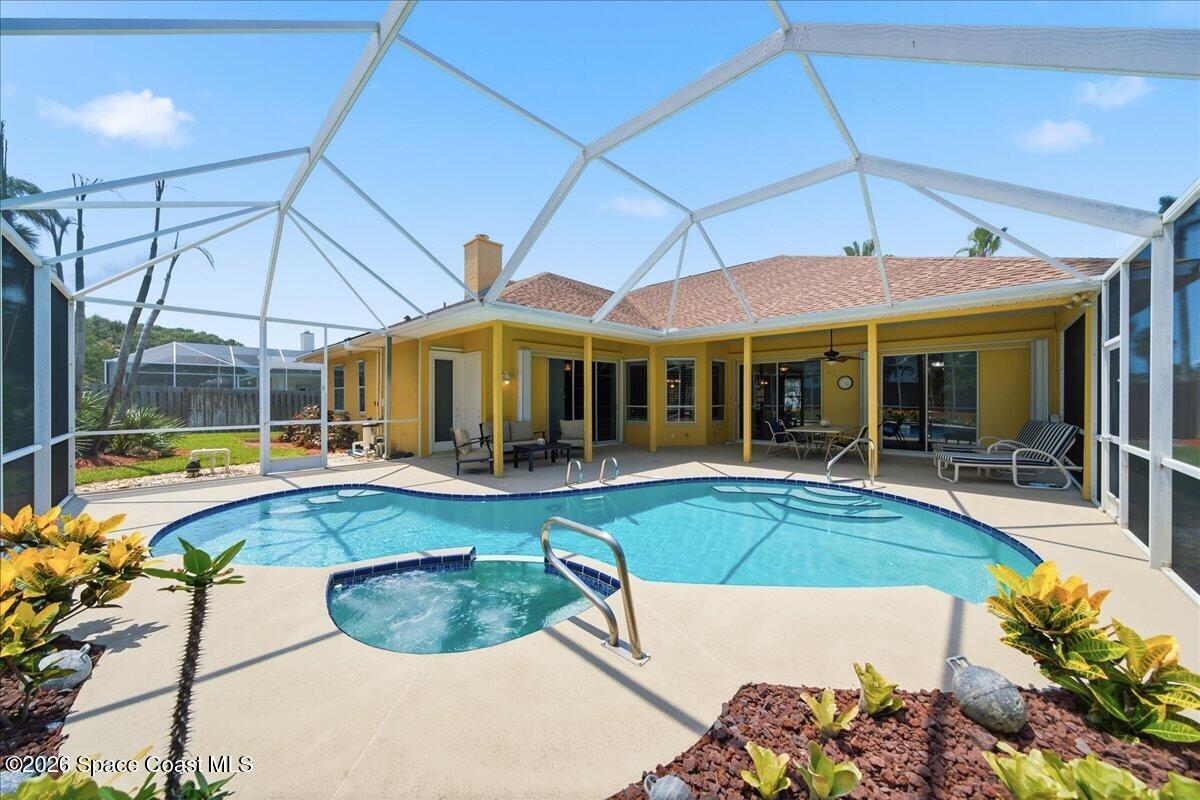


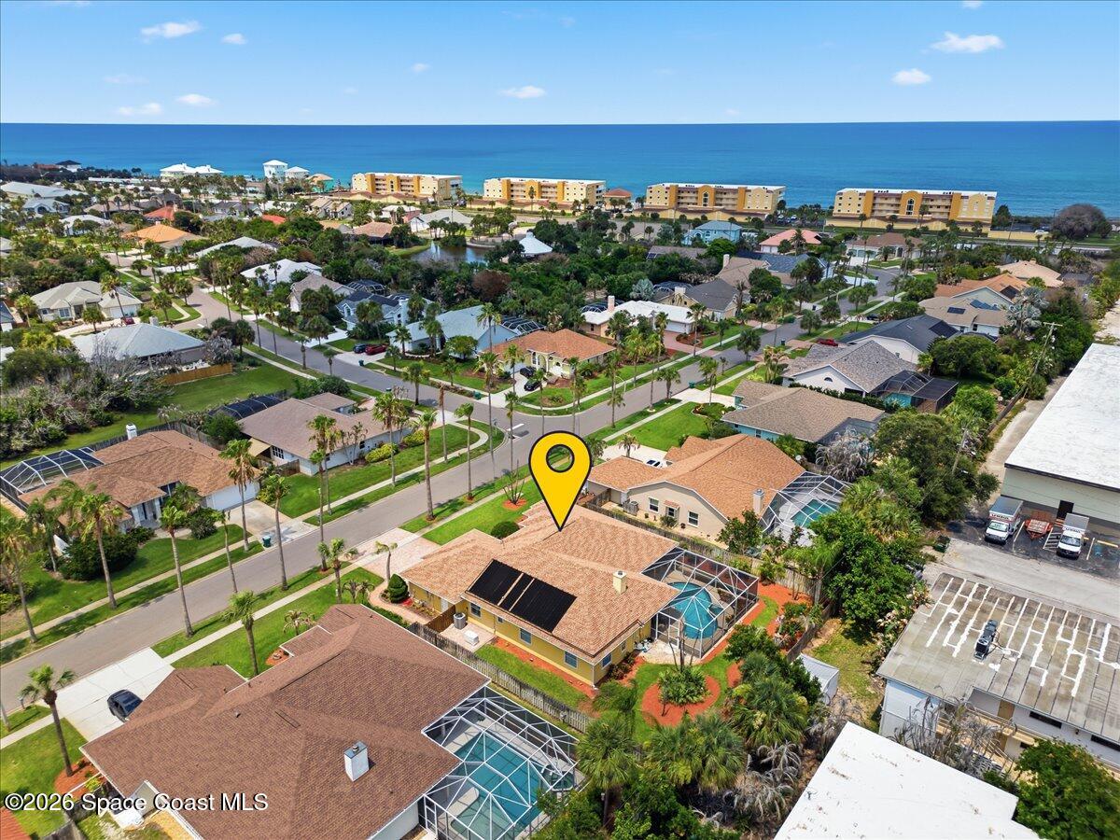


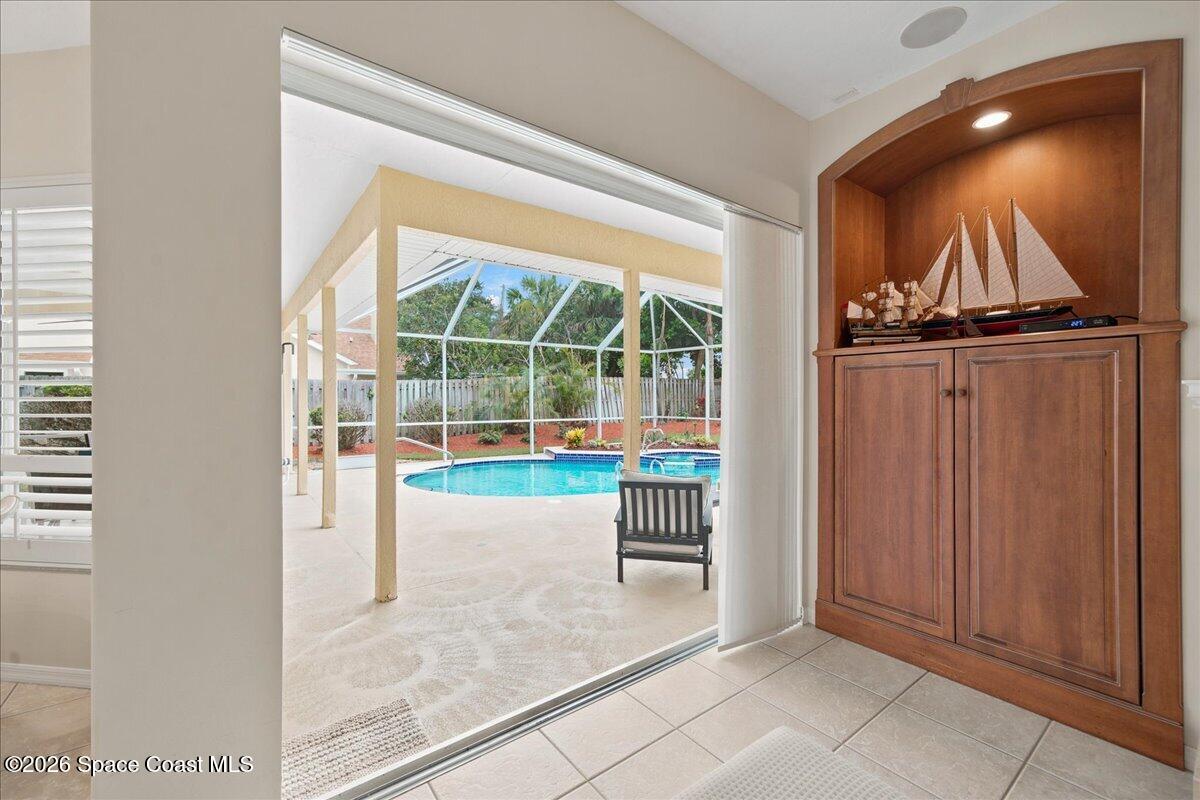


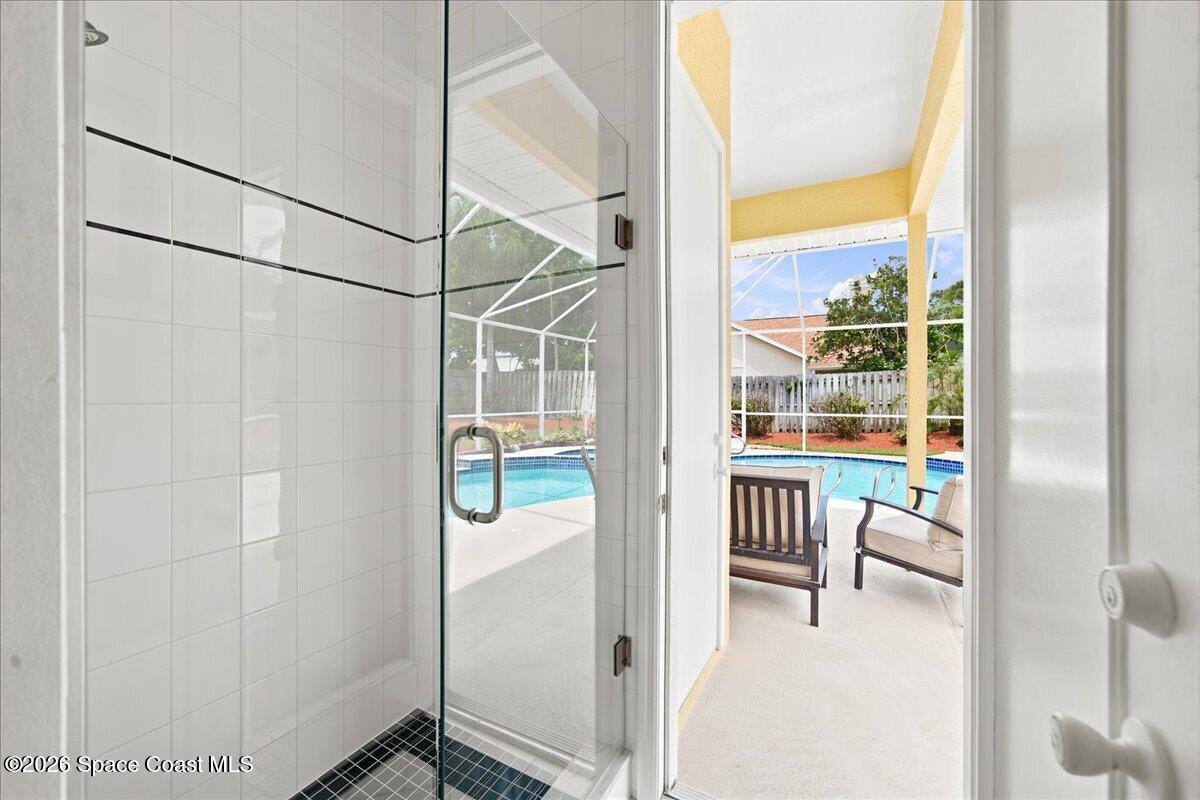


It doesn't get much better than this remarkable home with quality features in one of beachside's most impressive communities, located directly across from the beach. Stay and play at the community's own tennis and pickleball courts, children's playground, or picnic at the lakeside pavillion. Or take a stroll just across A1A to nearby public beaches and enjoy the sun and sand. Not feeling like a day out? Relax in your private backyard oasis with solar heaterd pool and spa. Inside, this home checks all the boxes. Spacious split bedroom layout with walk-in closets in all 4 bedrooms, Chef's dream kitchen with large walk-in pantry, bar area with mini fridge and ice maker, expansive custom wood cabinetry, large island with storage and breakfast bar, and a gas stove. It's sunny open spaces, 10 foot ceilings and sliding glass doors give access to the patio and pool from the primary bedroom, living room, family room. and pool bath. Tile flooring flows throughout the living space, with real wood flooring in the primary bedroom and the formal dining area, and plantation shutters give a clean, finished look to the windows. Conveniences include a whole house water softener, specific water filter for the bar area ice maker, reverse osmosis system under the kitchen sink, extra cabinets and refrigerator/freezer in the laundry room, gas tankless hot water heater and pop-up cleaners that automatically clean the pool while the pump is running. And you'll have peace of mind knowing that you have a quality Trane HVAC system (2021), a 2019 roof with SWR, a gas whole house generator, accordian shutters on all glass sliding doors and storm panels for all additional doors and windows. The generous 3 car garage is freshly painted and has new epoxy floor coating. This home is beautiful and classic and shows the pride of ownership that makes a home stand out.
Listing courtesy of Blue Marlin Real Estate.

/u.realgeeks.media/brevardhomesearch/Cropped_Logo.png)