

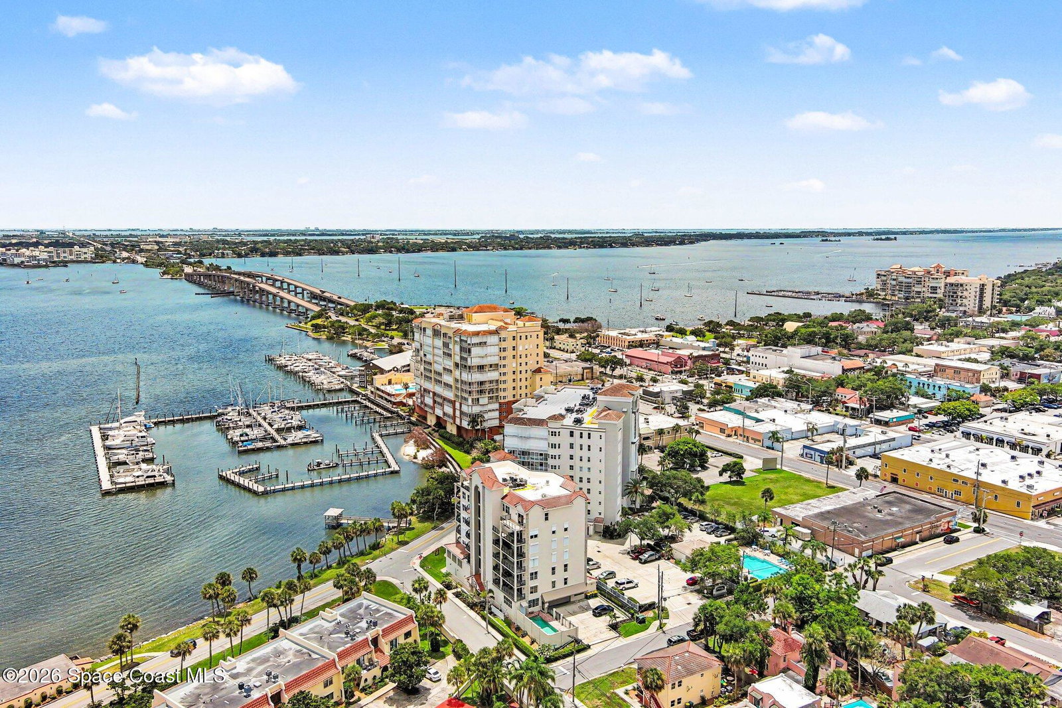


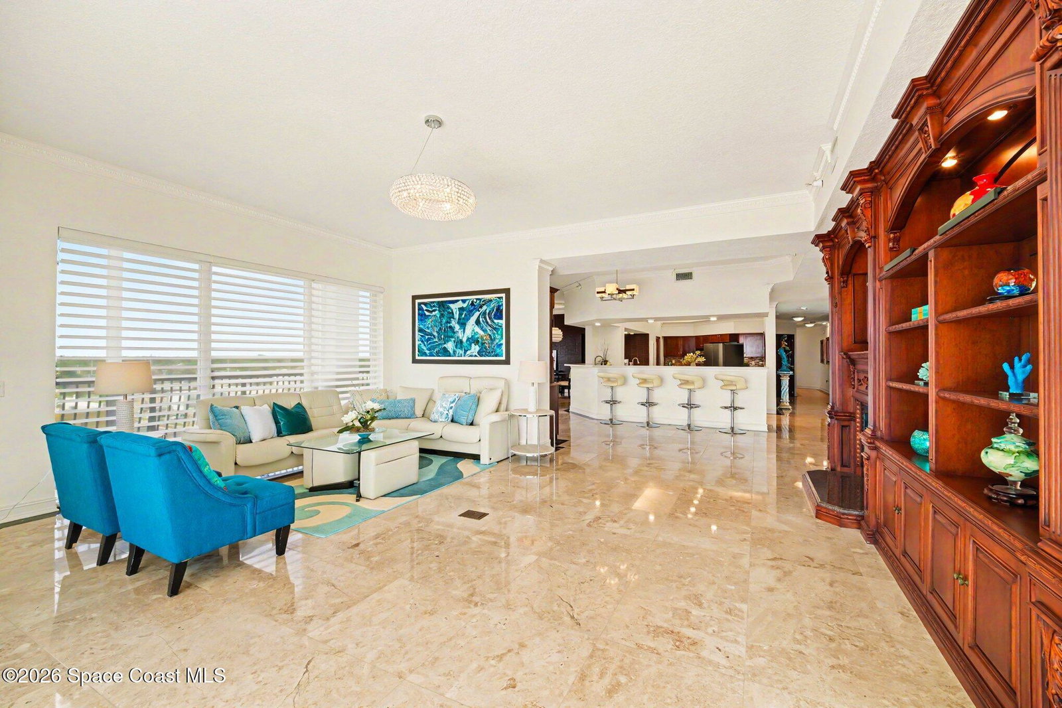

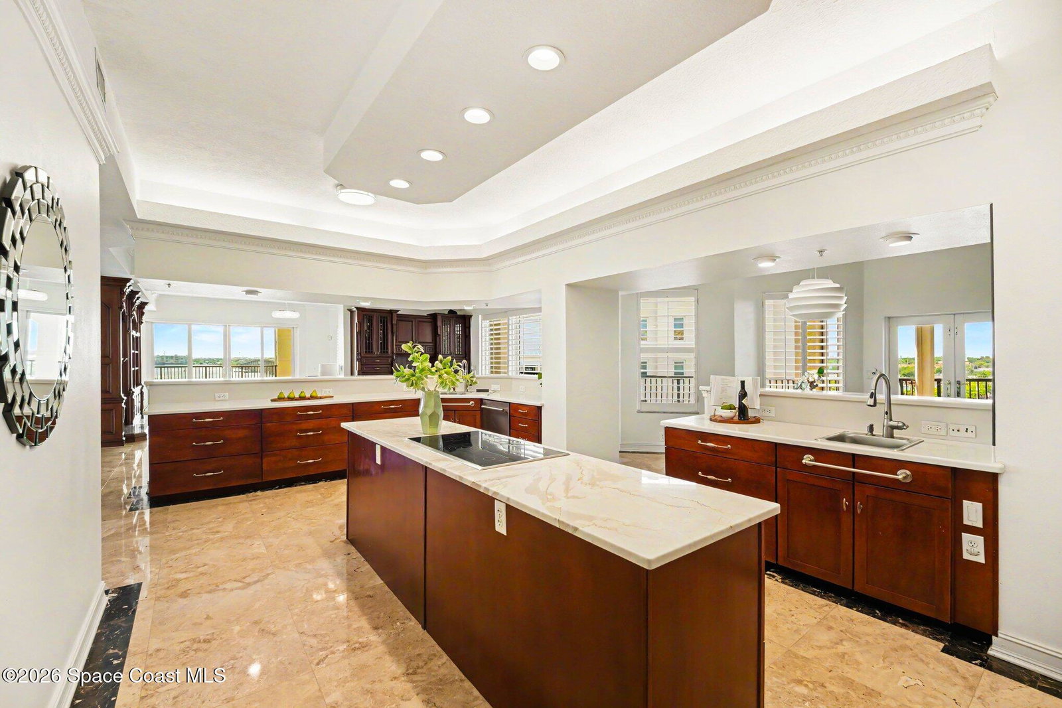


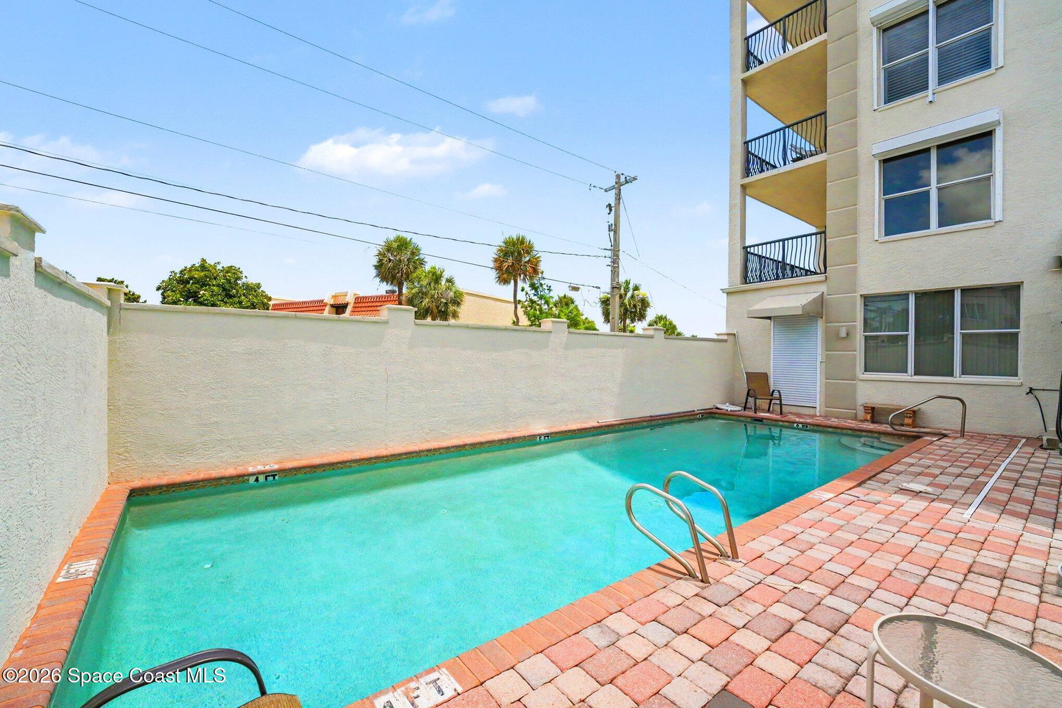


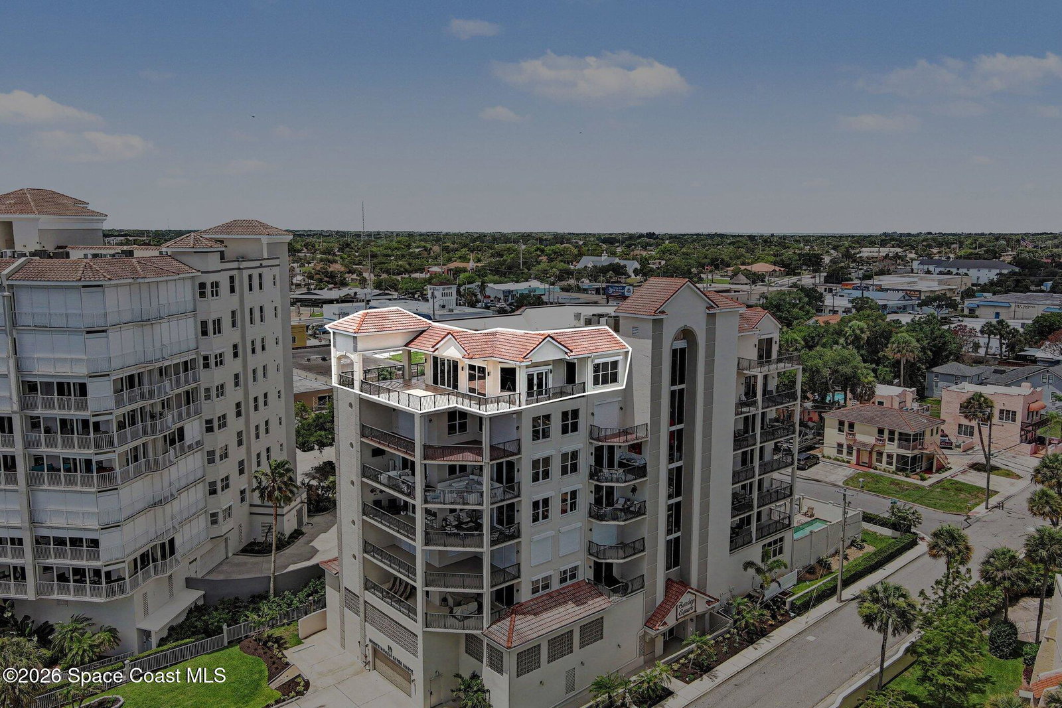


WELCOME to the pinnacle of luxury waterfront living in the heart of HISTORIC COCOA VILLAGE. This EXTRAORDINARY PENTHOUSE crowns an exclusive boutique building, where a controlled-access elevator opens directly into 4,454 SQ FT of impeccably designed living space. Floor-to-Ceiling windows frame breathtaking panoramic views of the Indian River, filling every room with natural light. Step outside to an expansive 1,678 SQ FT wraparound terrace - the perfect setting for sunset cocktails, elegant entertaining and peaceful mornings overlooking the water. Two additional private balconies offer secluded retreats for family and guests. This is a rare opportunity to own one of the Space Coast's most exclusive waterfront residences, where exceptional design, privacy and an unparalleled lifestyle converge. Inside, timeless elegance meets refined craftsmanship. Rich cappuccino marble flooring flows throughout, complemented by dazzling Swarovski chandeliers, custom Italian lighting, and a striking double-sided gas fireplace that anchors the home's sophisticated living spaces. The chef's kitchen is designed for both everyday luxury and grand-scale entertaining, featuring a substantial center island, premium finishes, abundant workspace, and captivating river views. Adjacent to the kitchen, a custom wet bar creates the perfect venue for hosting unforgettable gatherings. The residence features four generously sized bedrooms and three-and-a-half baths, highlighted by an exceptional owner's suite designed as a private sanctuary. Indulge in a spa-inspired bath, private sauna and an expansive boutique-style wardrobe room that elevates daily living to a resort-like experience. Just steps away, Historic Cocoa Village offers an enchanting blend of fine dining, boutique shopping, art galleries, and year-round cultural events. Conveniently located near Port Canaveral, Cocoa Beach, and Orlando, this premier address provides effortless access to the very best of Florida's Space Coast. Enjoy front-row views of Fourth of July fireworks and the annual holiday boat parade from the privacy of your own terrace. With only 11 residences in the building and three covered garage parking spaces, this penthouse represents a rare opportunity to own one of Cocoa Village's most distinguished waterfront addresses.
Listing courtesy of Dale Sorensen Real Estate Inc..

/u.realgeeks.media/brevardhomesearch/Cropped_Logo.png)