


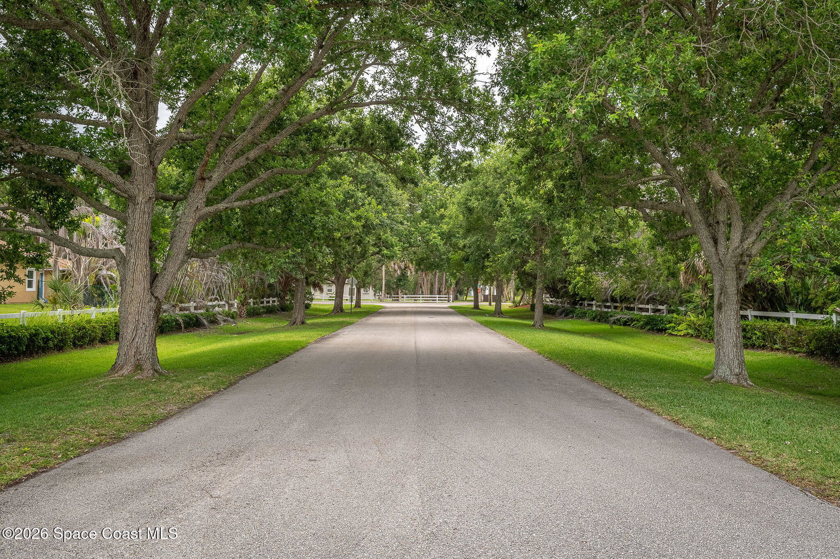
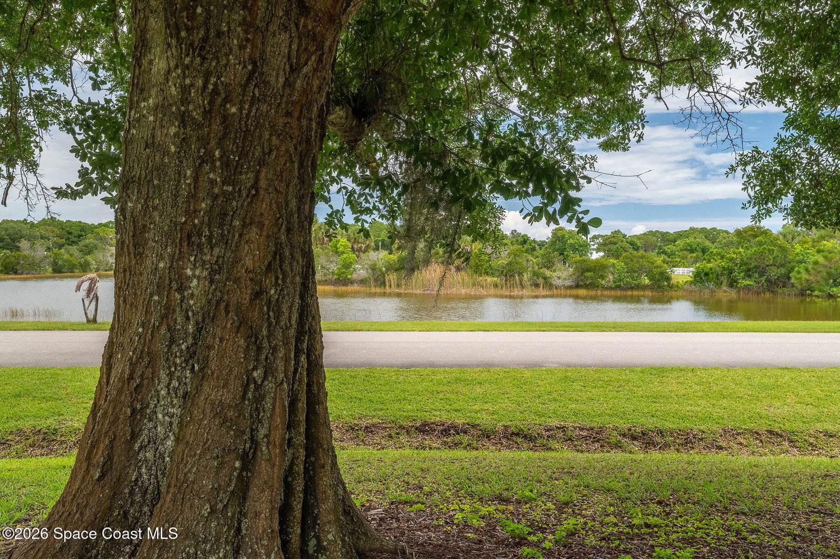


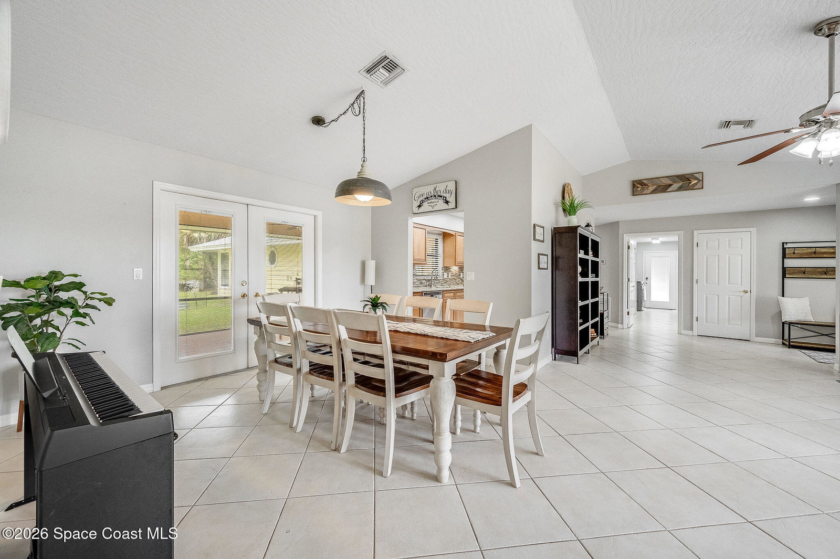


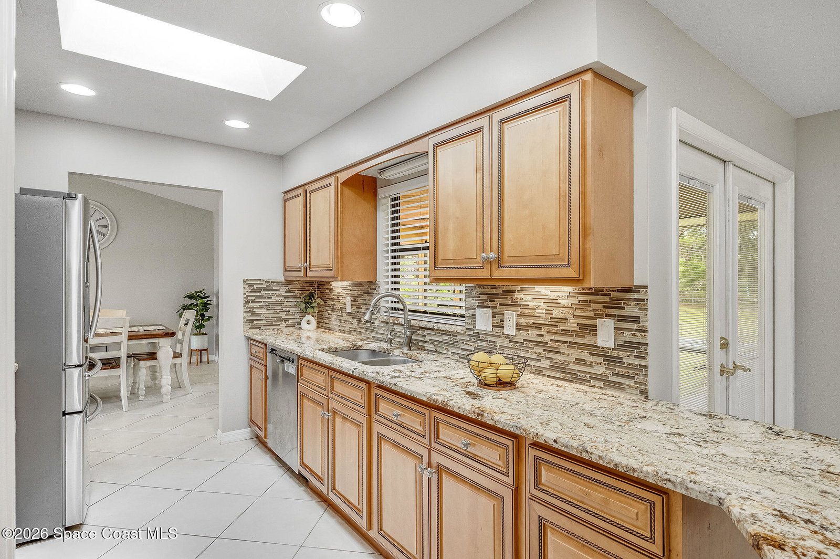


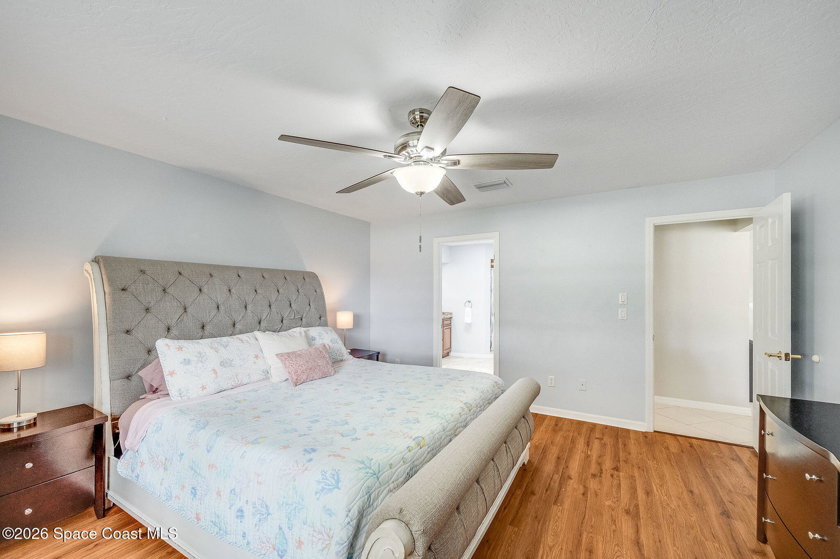


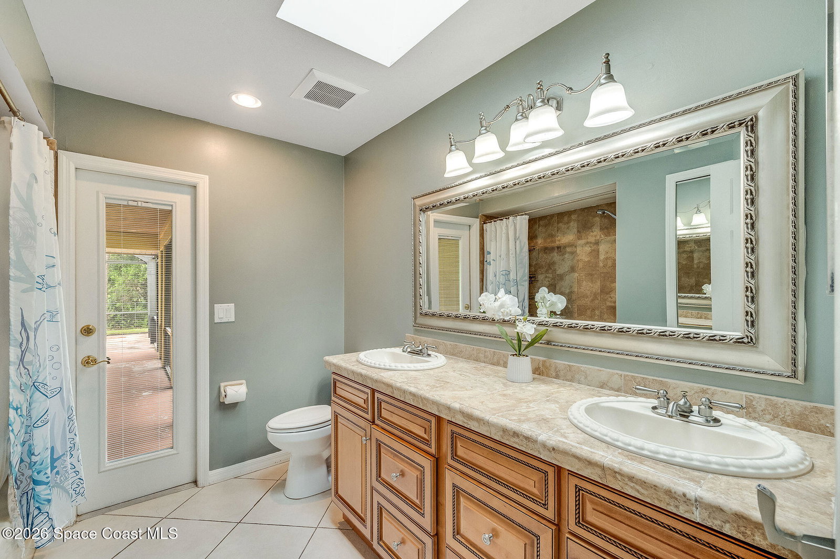


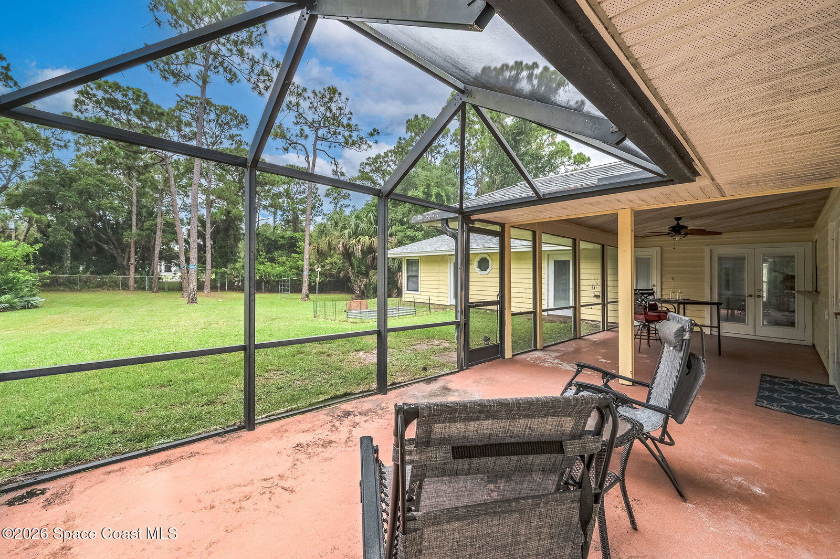


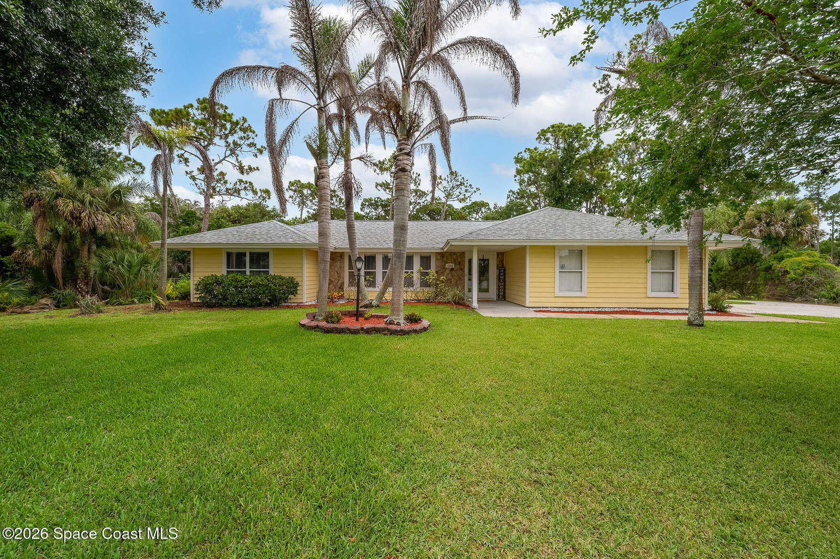


NOW IN THE $400s — PLUS $15,000 TOWARD BUYER CLOSING COSTS AND/OR AN INTEREST-RATE BUYDOWN! Lower your rate. Skip the monthly water bill. Grow a garden. Keep chickens. Fish or launch the boat just minutes away. Avoid I-95 on the commute. Store your boat or RV. All on 1 acre with 2,600+ sq. ft. with 4 bedrooms and 3 full bathrooms! Concerned about interest rates and monthly costs? In addition to the interest-rate buydown, this property offers several other ways to save. The home uses well water with no monthly municipal water bill, and the sprinkler system is also supplied by the well. There is room to garden, and small chicken coops are allowed, offering the possibility of fresh eggs right at home. Commuters can save time and miles too, with an approximately 21-minute scenic riverside commute to major employers while avoiding I-95. Recreation can stay close to home as well. The Indian River, public boat ramps, fishing piers, and waterfront dining are about 5 minutes away, making fishing or getting on the water easy without planning an expensive day trip. This spacious 4-bedroom, 3-full-bath home offers more than 2,600 sq. ft. on a park-like 1-acre lot. The split floor plan includes a private guest ensuite with backyard access, and every bedroom has an oversized walk-in closet. The renovated kitchen features granite countertops and stainless-steel appliances, while the updated primary bath includes a large walk-in shower with a river-stone floor. Recent improvements include a 2022 roof, brand-new 2026 water heater, updated sink plumbing, replaced ductwork, UV sanitizer in the A/C system, newer sprinkler pump, and newer water softener. Enjoy the huge screened back porch, fenced backyard, mature trees, and a quiet non-through street that is ideal for peaceful walks, enjoying the scenery, and getting to know the neighbors. The community lake attracts deer, sandhill cranes, ducks, and plenty of birdlife. Boat and RV storage are permitted in the backyard; a buyer would simply need to add a vehicle access point to use the space that way. The oversized 2-car garage was previously used as a woodworking shop and includes workshop shelving and a built-in exhaust fan. The expansive driveway also provides abundant off-street parking for family and guests.
Listing courtesy of Dale Sorensen Real Estate Inc..

/u.realgeeks.media/brevardhomesearch/Cropped_Logo.png)