


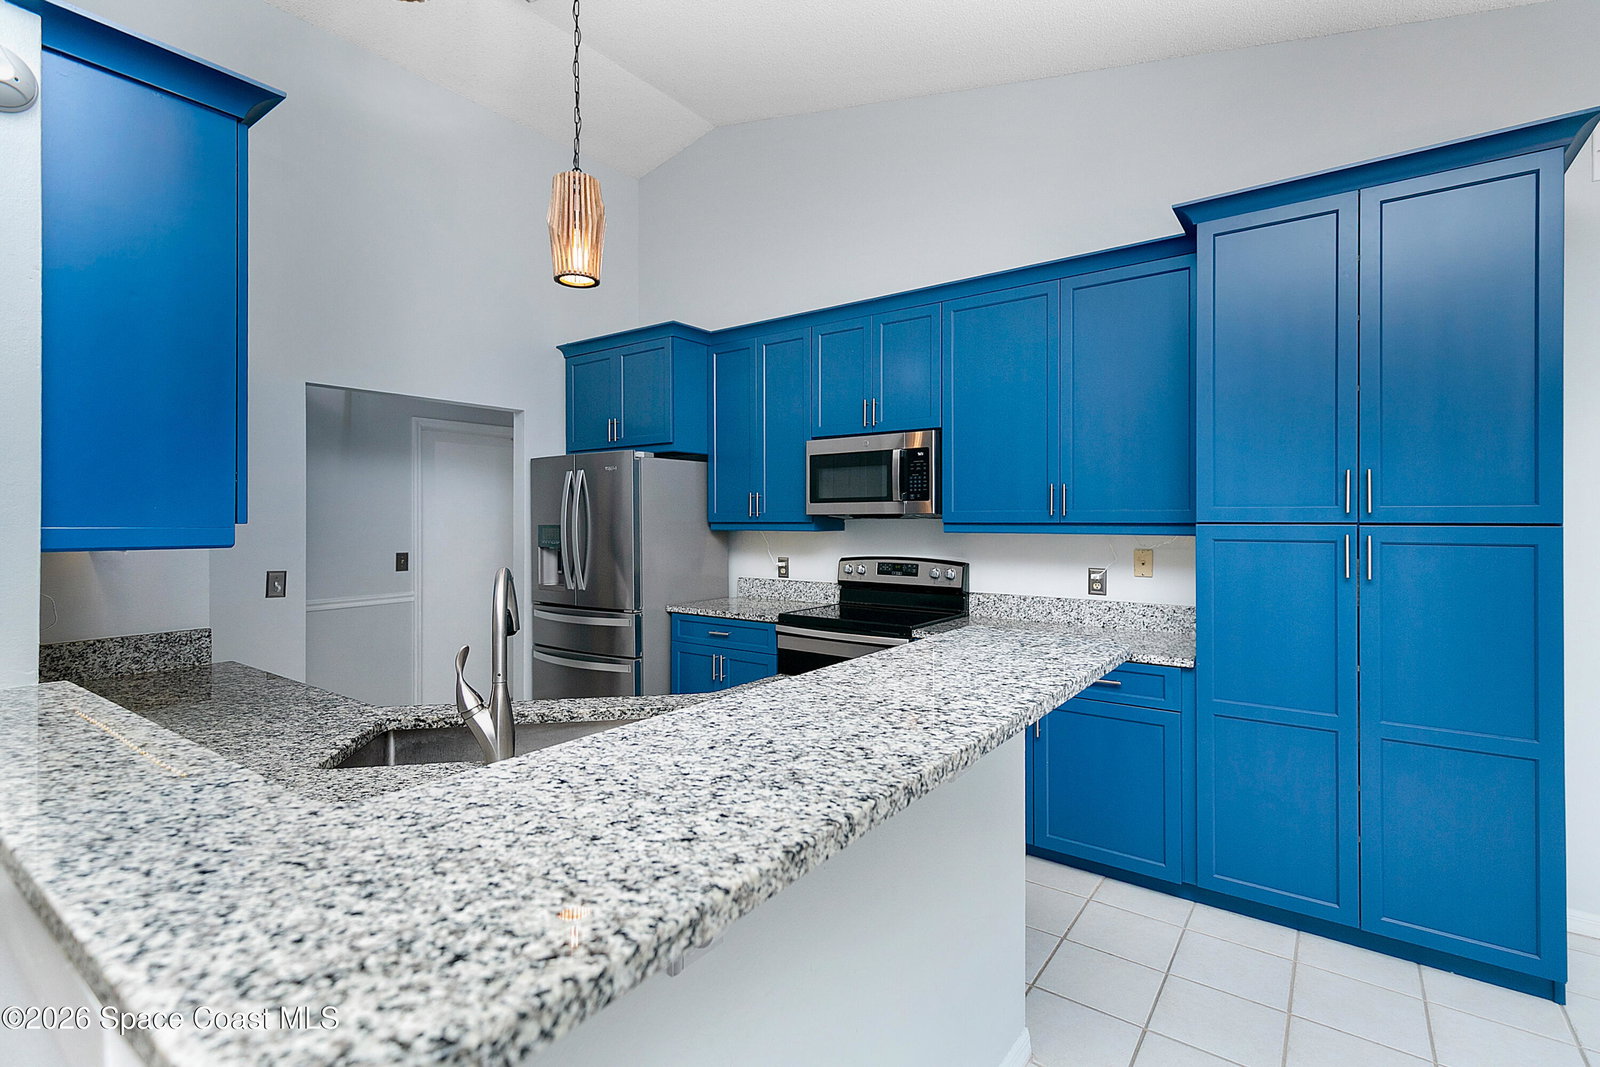


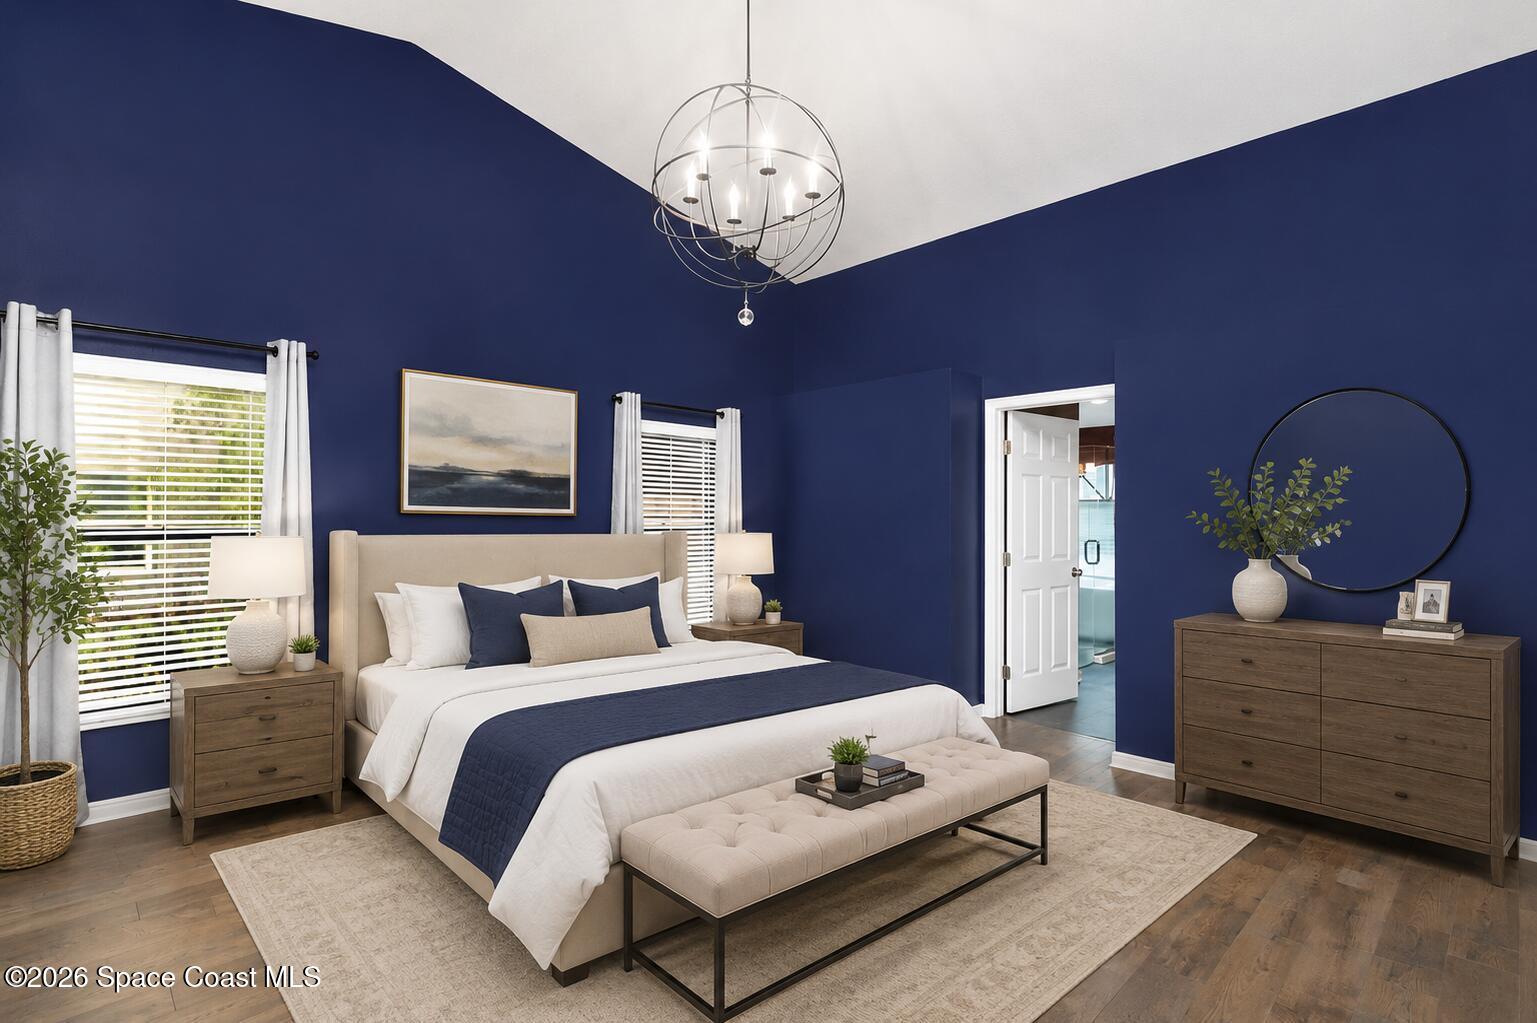


Welcome to Sherwood, where modern updates meet Florida outdoor living. This beautifully remodeled 3-bedroom, 2-bath POOL home with a private office/den is completely move-in ready. Inside you'll discover a bright and open floor plan featuring soaring vaulted ceilings, spacious living areas designed for both relaxing and entertaining. In addition to the expansive main living room, the home also offers a formal living or dining area, providing added flexibility for hosting guests or creating a refined gathering space. The updated kitchen is a true centerpiece, featuring stainless steel appliances, ample cabinetry and counter space, a breakfast nook, and a convenient breakfast bar overlooking the main living area. Primary suite serves as a private retreat with vaulted ceilings and a beautifully renovated en-suite bathroom completed in 2024. Enjoy Florida living year-round as French doors lead to a covered patio, screened-in pool, and relaxing hot tub perfect for summer days and evening entertaining. The backyard is a tropical oasis with mango, kumquat, avocado, and bitter orange trees. Additional upgrades include a durable metal roof with 70-year warranty, updated HVAC systems, smart water heater, and numerous additional improvements throughout the home. Please see attached update list for complete details.
Listing courtesy of EXP Realty, LLC.

/u.realgeeks.media/brevardhomesearch/Cropped_Logo.png)