


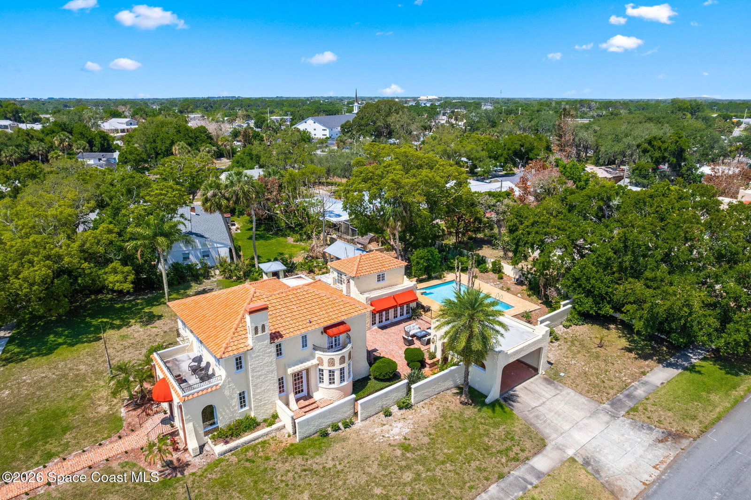


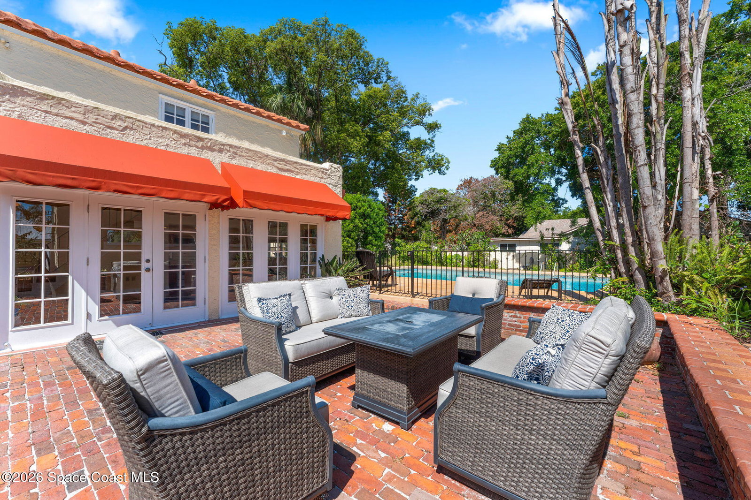


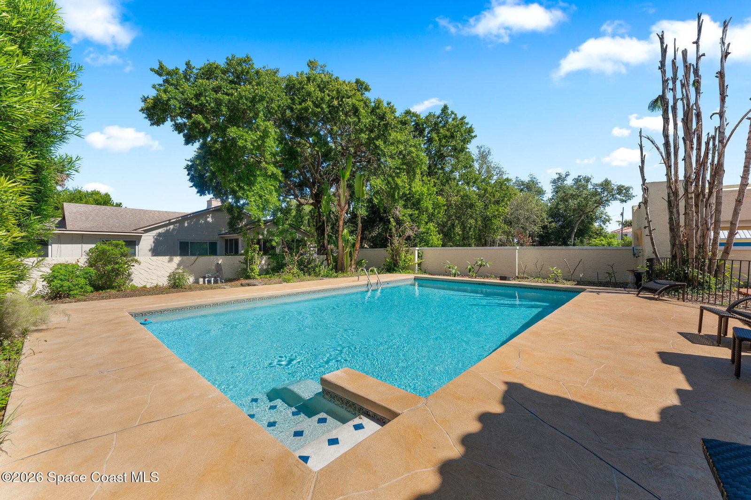


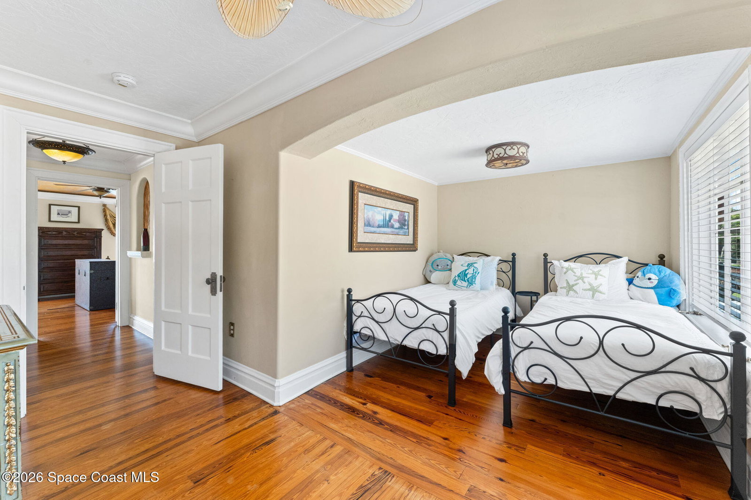


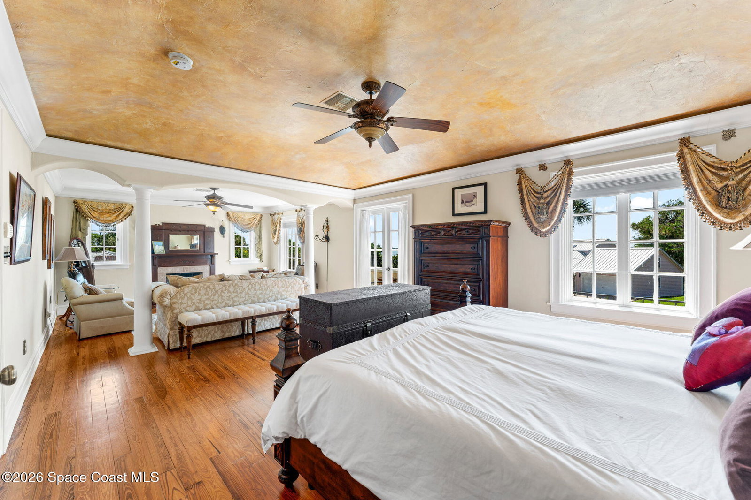

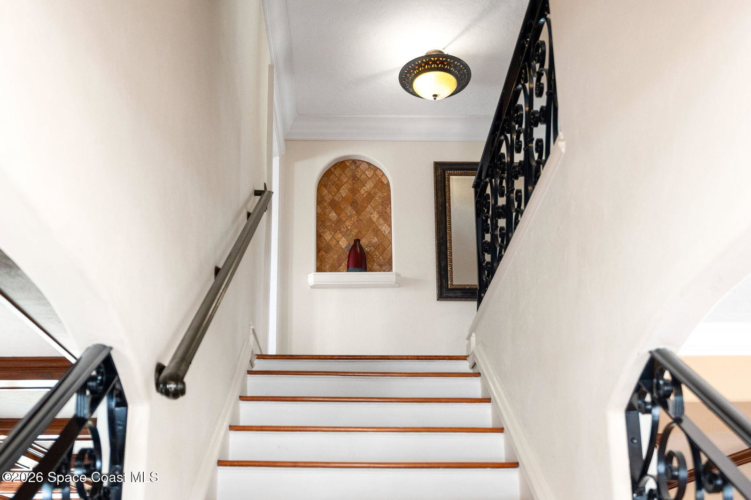


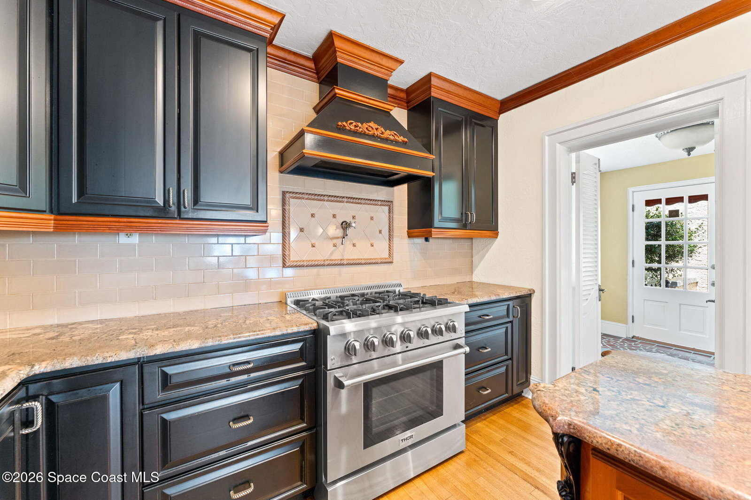

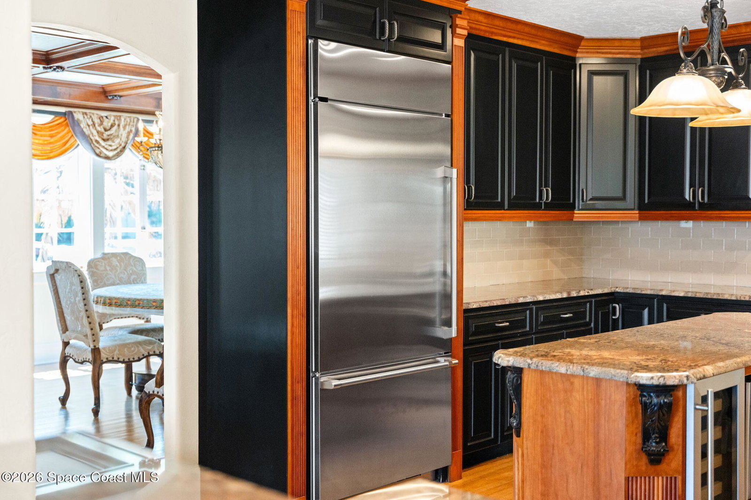


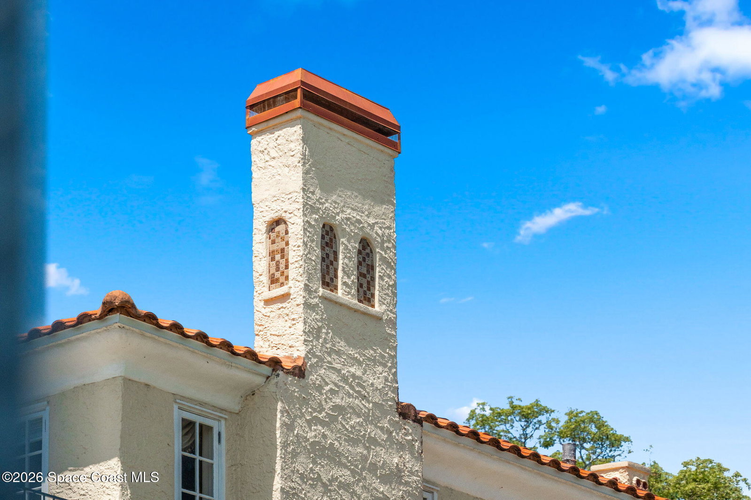


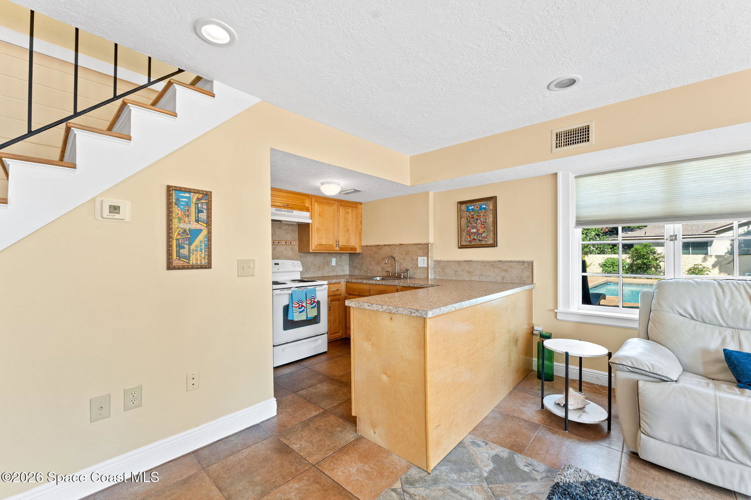


Casa de Paz -- ''House of Peace'' -- is a stunning, renovated Mediterranean-style estate reminiscent of the grand villas of Italy and Spain, yet perfectly situated in the heart of Cocoa along Florida's booming Space Coast. Timeless, elegant, and sun-soaked, this extraordinary residence offers expansive gathering spaces designed for entertaining alongside intimate retreats meant for quiet moments and relaxation. Positioned on an elevated triple lot with direct views of the Indian River, Casa de Paz is proudly recognized on the Brevard Historic Registry. Originally built in 1924 by developers D.P. Davis this iconic estate is located in Cocoa's coveted Carlton Terrace neighborhood with neighborhood river access park across the street. Rich in architectural character, the home showcases classic Mediterranean details including Italian tile, warm wood flooring, wrought iron accents, dramatic tray ceilings, and refinished casement windows complete with their original hardware. Much of the home's original woodwork was meticulously restored between 2006 and 2007, including the grand entry doors and hardware, preserving the home's historic integrity while enhancing its timeless beauty. The sun-washed yellow stucco exterior is beautifully complemented by a newer red barrel-tile roof, creating an unmistakable Mediterranean presence. Guests are welcomed through the home's classic "sleeping porch," featuring gracefully curved open windows designed to capture Florida's coastal breezes. The 2,778-square-foot main residence offers spacious yet inviting living areas, including a formal living room, dining room, updated kitchen with breakfast nook, 3 bedrooms, and 2-1/2 baths. The living room centers around a beautifully tiled fireplace with an engraved wood mantel, while the kitchen blends historic charm with modern functionality, featuring restored cabinetry, antique silver hardware, breakfast bar seating for 4 and elegant pendant lighting. Updated plumbing (PVC) and electrical for peace of mind. A graceful wood staircase with intricate scrolled ironwork leads to the second level, where the impressive primary suite serves as a luxurious retreat complete with a private sitting area, fireplace, and access to a second-story balcony overlooking the Indian River. The spa-inspired primary bath features coordinating granite and stone finishes along with a spacious walk-in shower. 2 additional upstairs bedrooms and bath are equally well-appointed and share access to another balcony with breathtaking water views. The 850-square-foot guest house offers exceptional flexibility and privacy, featuring its own kitchen, living room, family room, bedroom and full bath. Outdoor living at Casa de Paz is equally enchanting. The grounds feature a pristine, recently resurfaced pool and patio, winding garden pathways with lush tropical foliage, a brick-paver loggia and a pergola shaded by a majestic oak tree. A large portico further enhances the estate's grandeur and functionality. Blending the romance and elegance of European Mediterranean villas with the relaxed luxury of Florida's Space Coast lifestyle. Casa de Paz is a rare offering where historic character and modern conveniences exist in perfect harmony. This extraordinary estate showcases timeless architecture, impeccable restoration, and enduring global appeal.
Listing courtesy of Atlantic Group Real Estate.

/u.realgeeks.media/brevardhomesearch/Cropped_Logo.png)