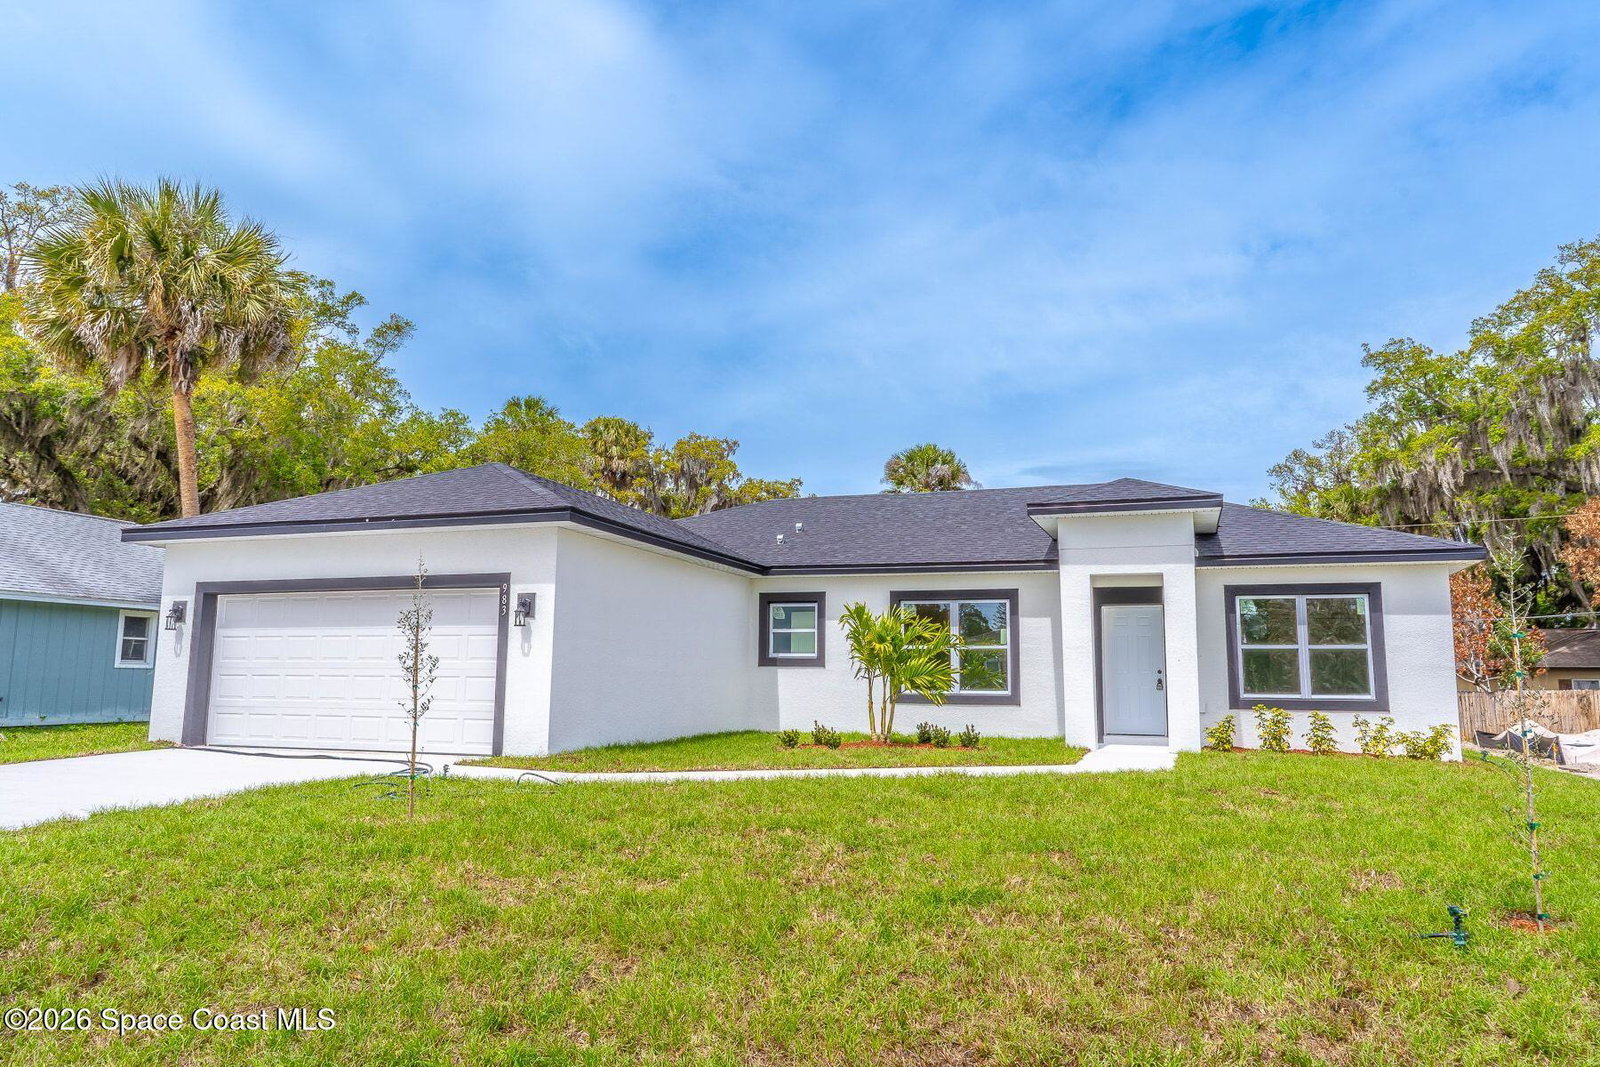
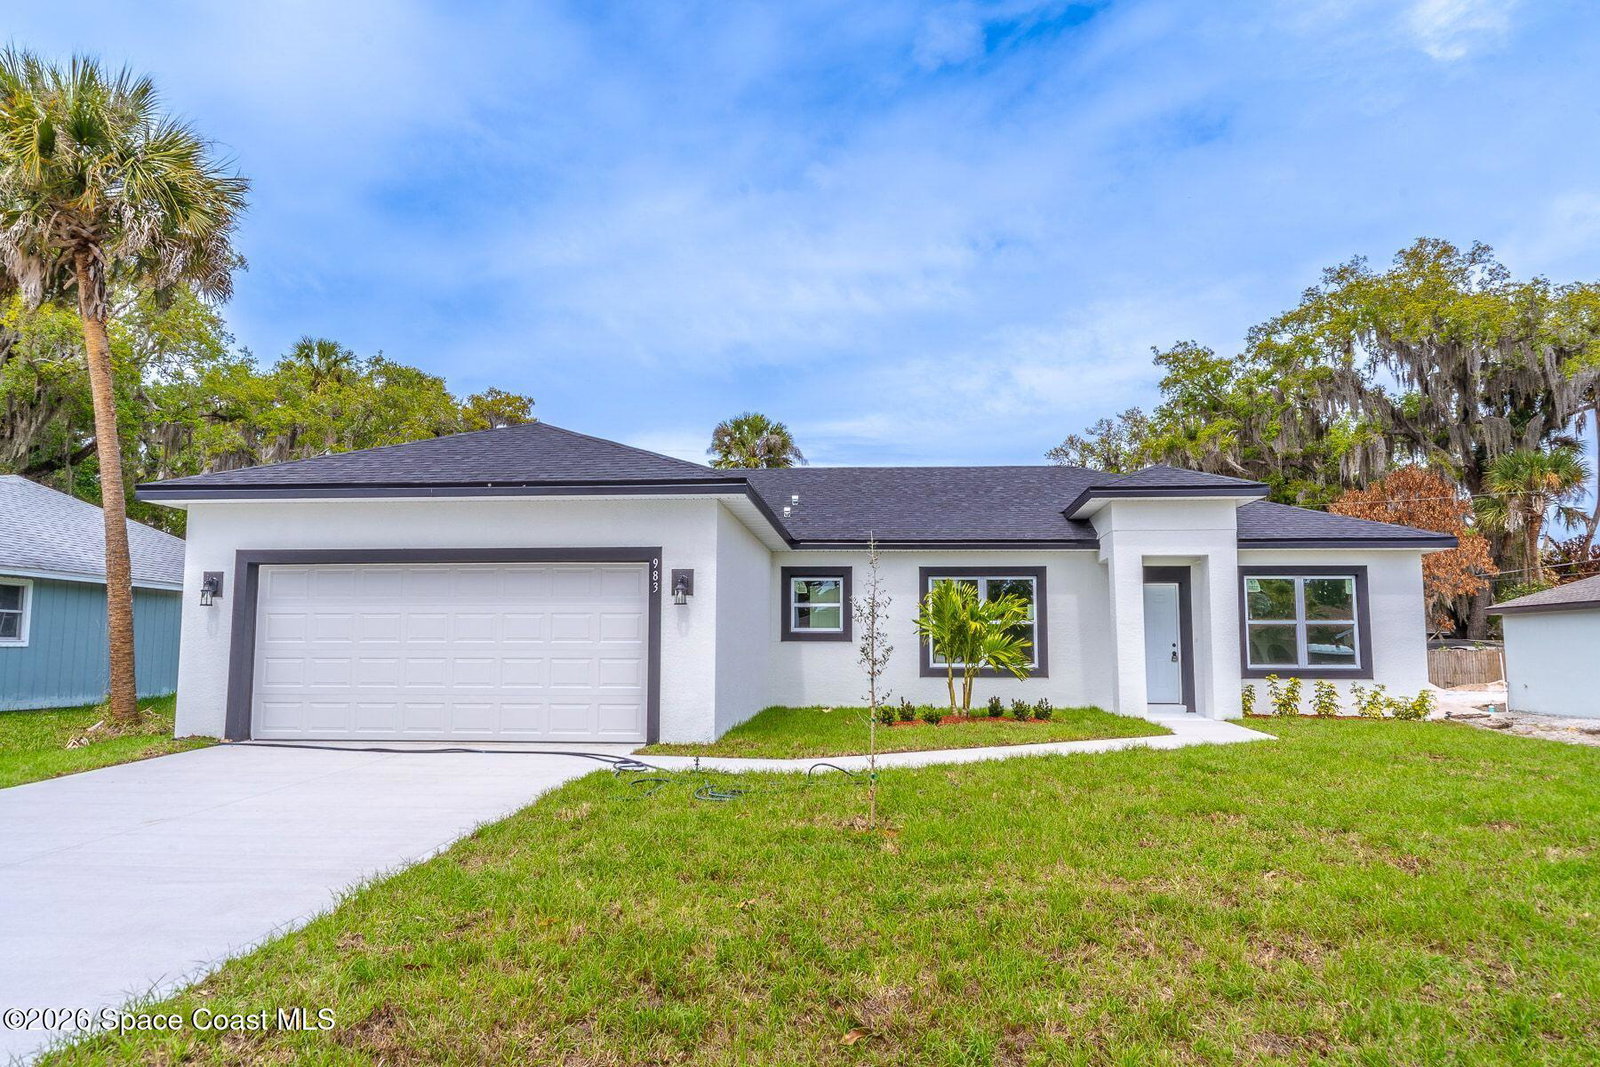
983 Pace Drive NW, Palm Bay, FL 32907

$384,900
4
BD
3
BA
1,894
SqFt

Show Photos

Verify your account to unlock exclusive photos, mortgage tools, and more.

List Price
$384,900
Price Change
▼ $4,000 1782629302
MLS#
1076231
Status
ACTIVE
Type
Single Family Residential
County
Brevard
City
Palm Bay
Area
NW Palm Bay
Subdivision
Port Malabar Unit 42
Bedrooms
4
Bathrooms
3
Living Area
1,894
Total Square Feet
10,019
Acres
0.23
Year Built
2026
Days on Market
87

Property Description

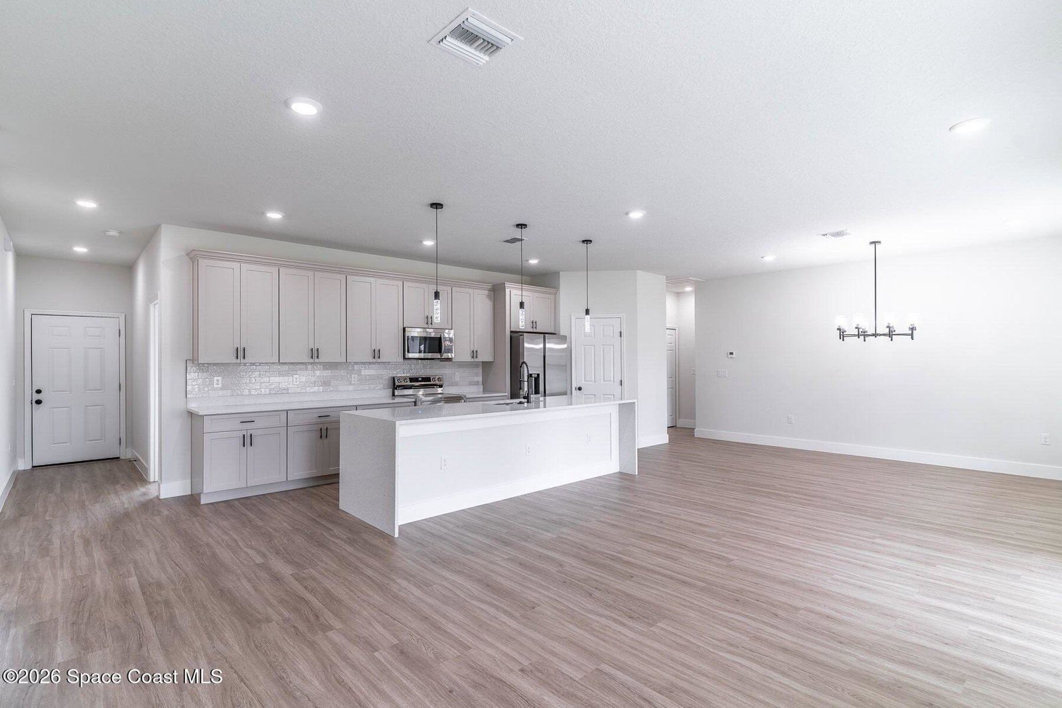
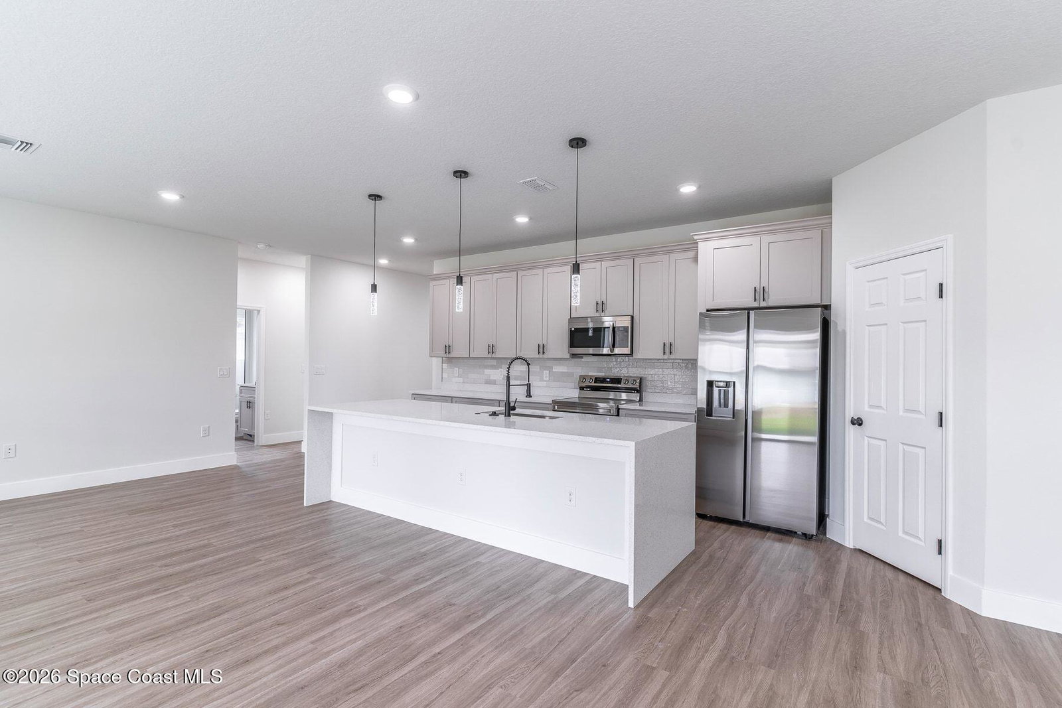
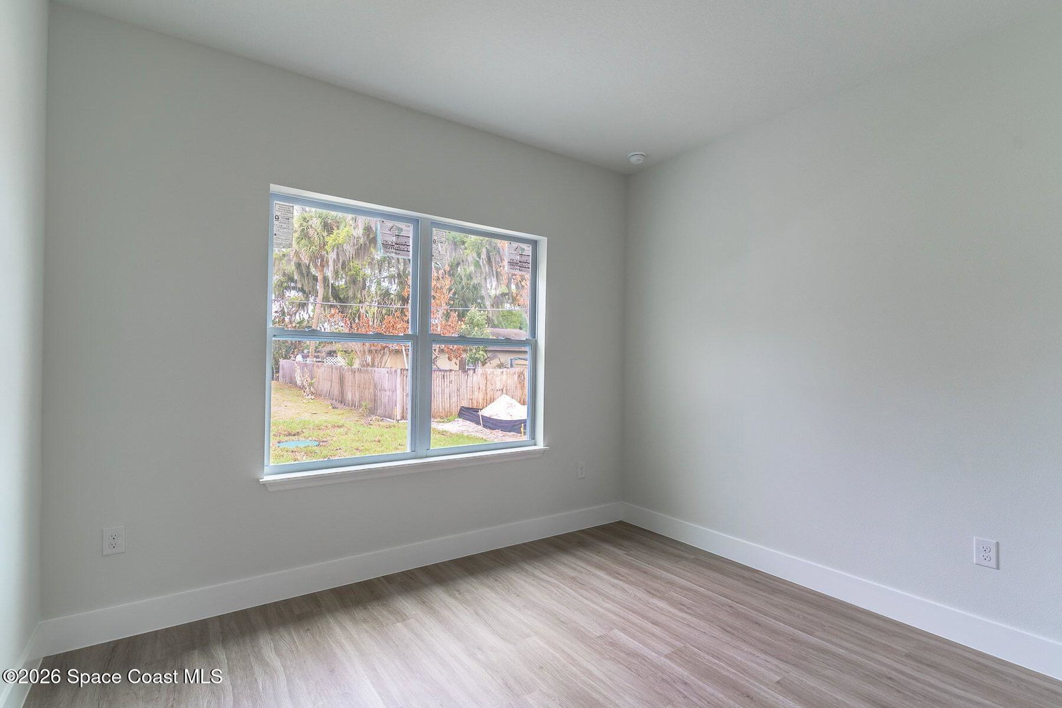
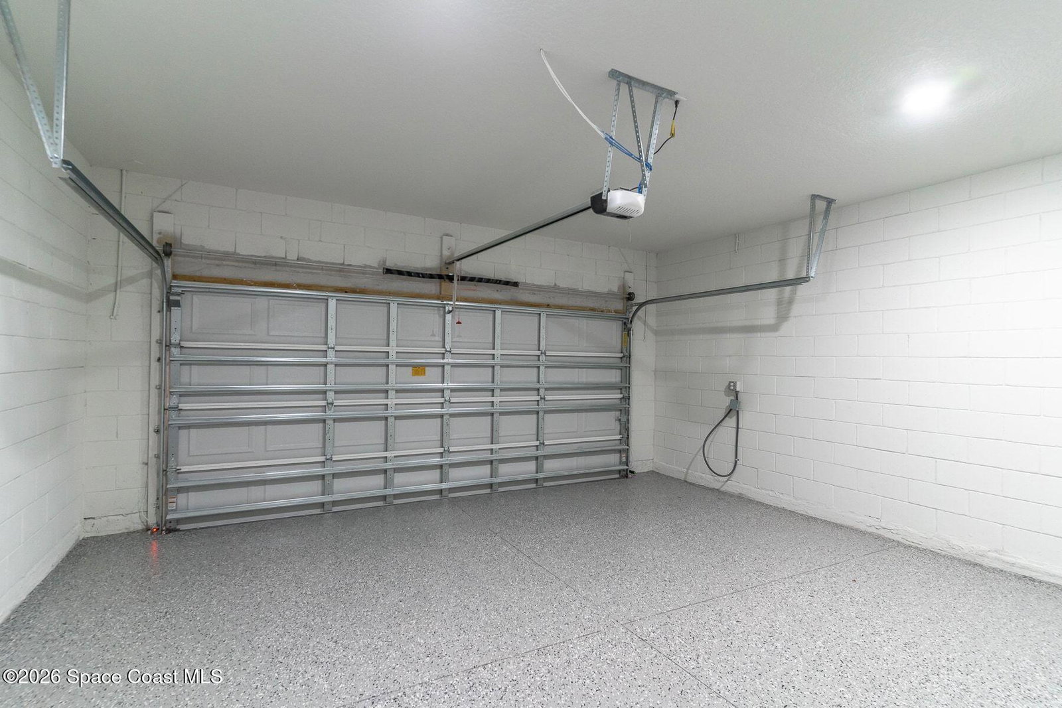
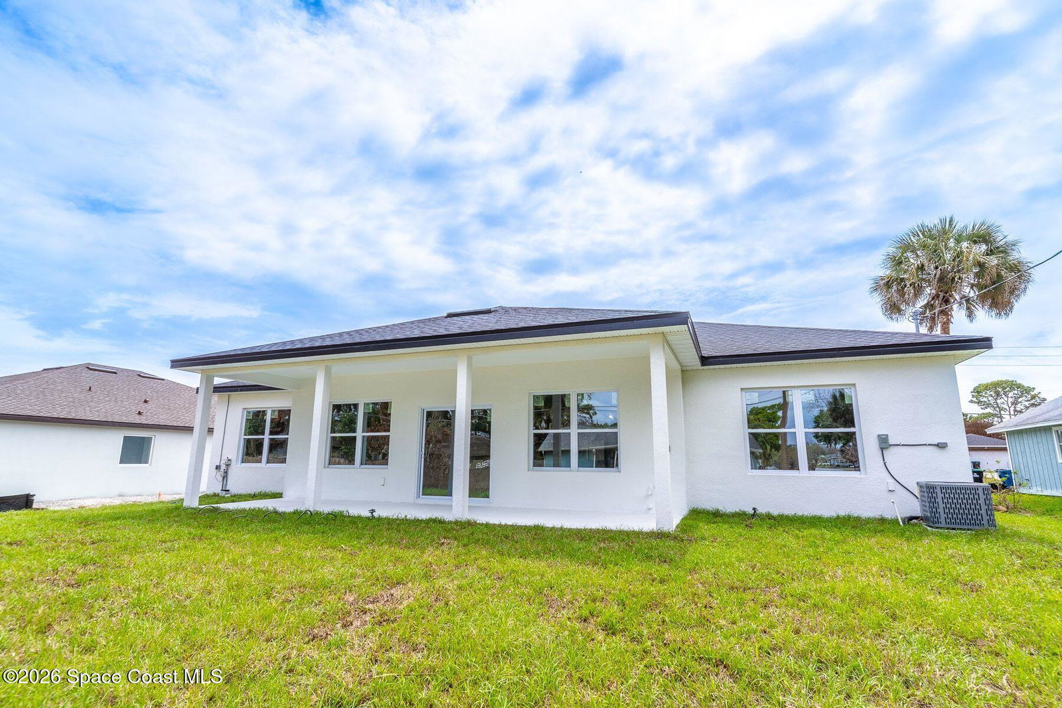
Offering $5,000 in closing cost credits. Brand New Palm Bay Beauty. This stunning 4-bedroom, 3-bath home is a total game-changer! With nearly 1,900 sq ft of living space, you get an open and airy floor plan that just flows. The kitchen is a dream - gorgeous waterfall quartz countertop, stainless steel appliances, and wood cabinets that tie it all together. Both the kitchen and baths feature sparkling quartz counters that'll make you smile every morning. Every bedroom gets its own vibe - the primary suite has an ensuite bath, and bedroom 3 has an attached bathroom too. Plus, there's a handy den with built-in closet for that extra flexibility. The perks keep coming! High-efficiency AC, ceramic tile showers that go to the ceiling, a laundry room with its own sink, and a covered balcony perfect for relaxing outdoors. The garage features an epoxy painted floor, adding a clean, polished finish. This is a complete package ready to go!

Additional Information

Tax Year
2025
Tax Amount
$792
Financing
Cash, Conventional, FHA
Interior Features
Open Floorplan, Walk-In Closet(s)
Location Description
Cleared, Other
Equipment And Appliances
Dishwasher, Electric Oven, Microwave, Refrigerator
Utilities
Cable Available, Electricity Connected
Exterior Finish
Block, Stucco
Construction
Block, Stucco
Roof
Shingle
Floor
Vinyl
Parking
Garage
Garage Spaces
2
Middle School
Central
High School
Heritage

Mortgage Calculator

Amount of Loan
Annual Interest Rate
%
Term of Loan
Years

Does not include any taxes or fees.
Please consult a financial professional.
Calculator source: Real Geeks

Listing courtesy of WRA Real Estate Solutions.