


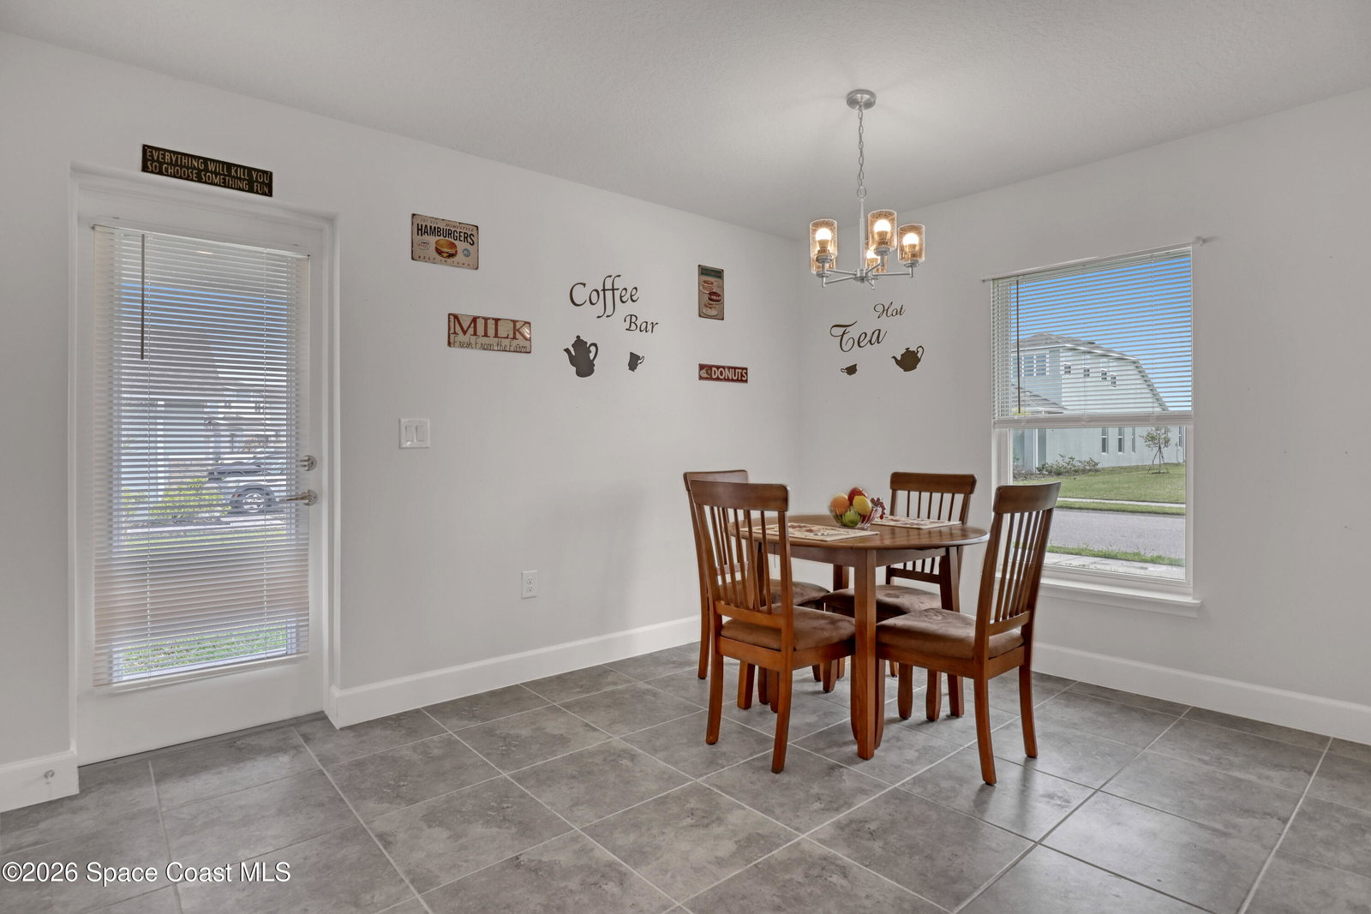


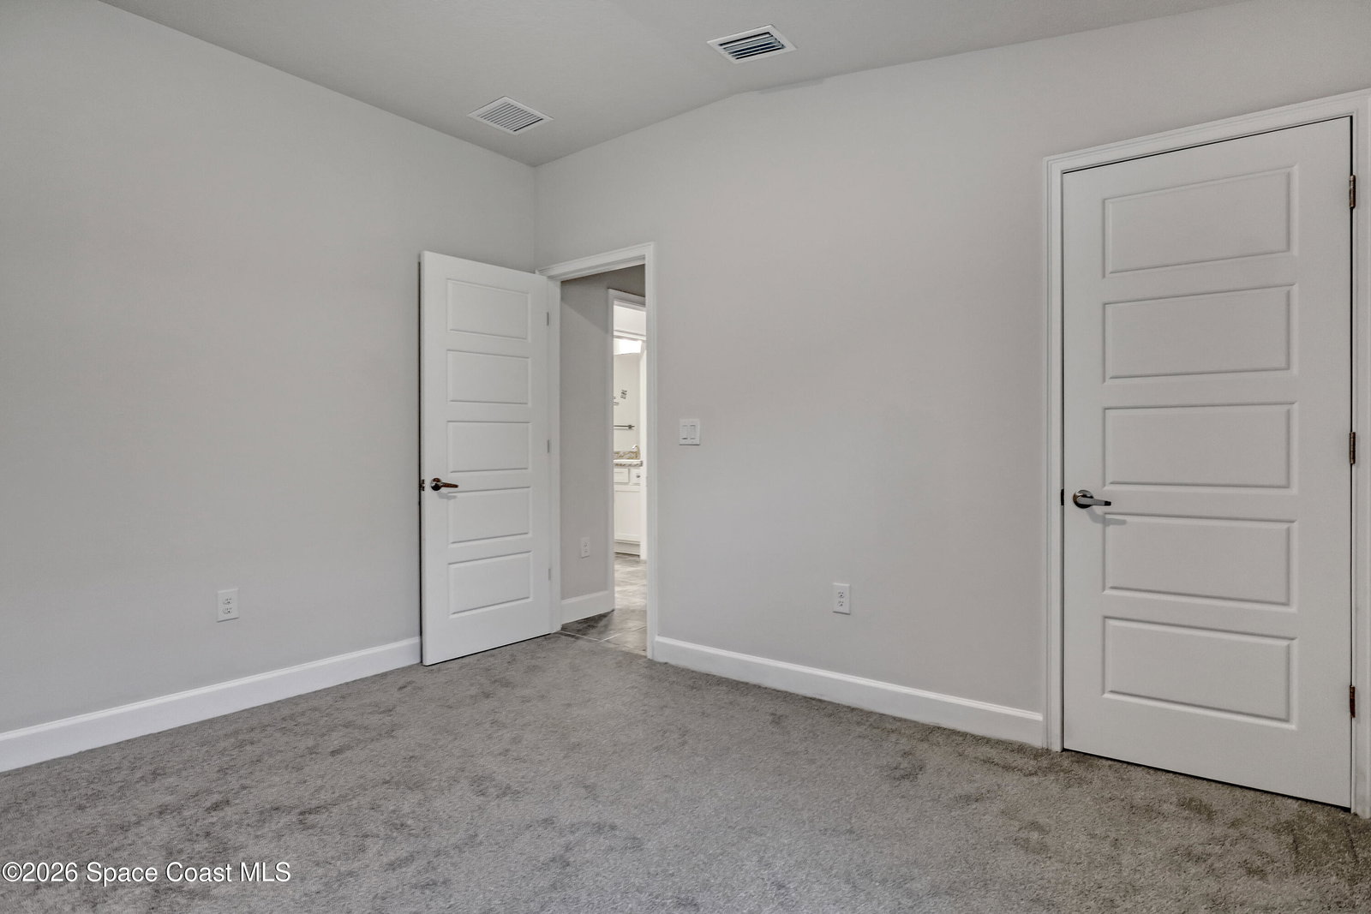


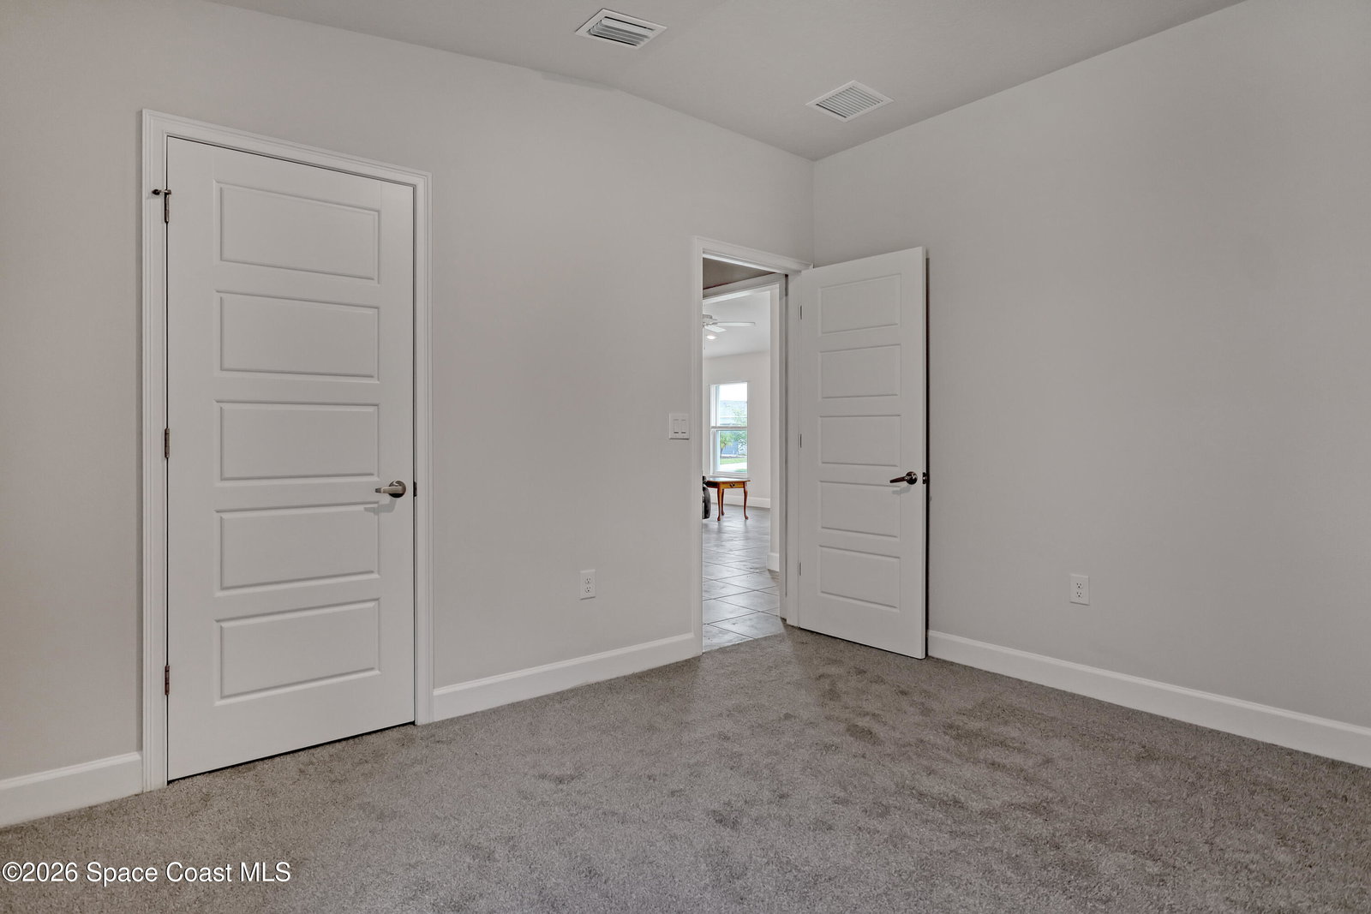


Stunning CORNER lot with 3-bedroom, 2-bath concrete block residence built in 2023, located in the highly sought-after GATED community of The Gardens at Waterstone. Beautifully maintained and designed for modern living, this home features gorgeous TILE floors, generous island and a lovely eat-in kitchen--perfect for culinary prep, entertaining, and everyday enjoyment. All upgraded cabinets, hardware, blinds, and STAINLESS-STEEL kitchen appliances which convey with the purchase. Other features include, paver drive and stone accents. The open-concept floor plan offers SPLIT bedrooms for added privacy. The lovely primary suite is a true retreat, complete with a walk-in closet and a double-vanity en-suite featuring a stunning walk-in shower. Two comfortable guest bedrooms provide flexibility for family, visitors, or a home office, while the guest bathroom includes a spacious tub and tasteful finishes.Have peace of mind with hurricane shutters and a complete irrigation system. Step outside Step outside to the patio, grab a cool drink, and unwind, ideal for both relaxing and entertaining. Add a screen and perhaps fencing for privacy. Conveniently located with easy access to St. Johns Heritage Parkway, this home is just a short drive to beautiful beaches, great restaurants, shopping, an hour drive to Walt Disney World and all the attractions, as well as the Kennedy Space Center. The neighborhood offers a low HOA, along with a new community pool and playground, making this exceptional property the PERFECT place to call HOME. CALL NOW for a showing at your convenience.
Listing courtesy of Weichert REALTORS Hallmark Pro.

/u.realgeeks.media/brevardhomesearch/Cropped_Logo.png)