1028 Soleway Avenue NW, Palm Bay, FL 32907

$367,600
4
BD
2
BA
1,635
SqFt

Show Photos

Verify your account to unlock exclusive photos, mortgage tools, and more.

List Price
$367,600
Price Change
▲ $5,000 1783370769
MLS#
1070627
Status
ACTIVE
Type
Single Family Residential
County
Brevard
City
Palm Bay
Area
NW Palm Bay
Subdivision
St Johns Preserve
Bedrooms
4
Bathrooms
2
Living Area
1,635
Total Square Feet
6,534
Acres
0.15
Year Built
2026
Days on Market
150

Property Description

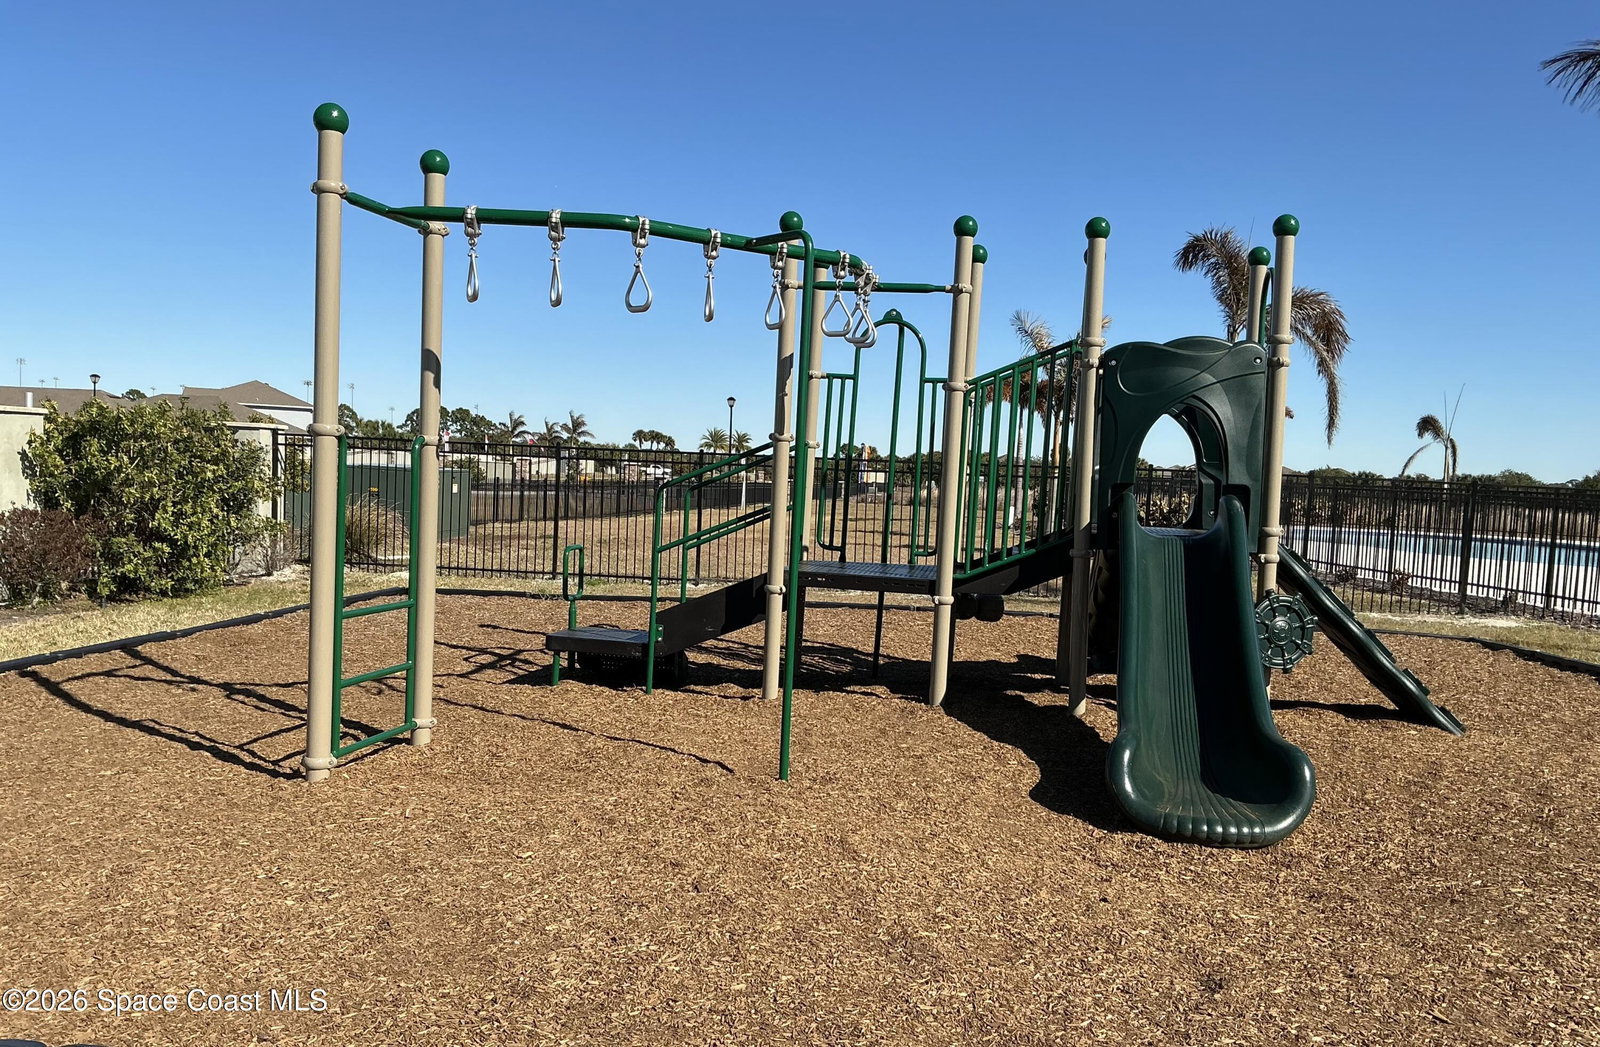
Express Move-In! Now with $10K Flex cash and Only $1,000 deposit plus closing costs paid when using our preferred lender. Welcome to the beautifully designed 1,635 sq ft ''Family Plan'' in a gated community featuring a pool and playground. This 4-bedroom, 2-bath home is built for connection, with an open-concept layout and a stunning kitchen island overlooking the dining and family rooms--perfect for gatherings and everyday living. Enjoy relaxing on the spacious 10x20 covered porch with a direct lake view. This home also includes our new premium black features package for a modern, stylish finish. Additional highlights include a well-maintained irrigation system for affordable, healthy lawn care and a prime location within walking distance to shopping.

Additional Information

Style
Ranch
Hoa Frequency
Quarterly
Tax Year
2025
Tax Amount
$1,109
Financing
Cash, Conventional, FHA, VA Loan
Interior Features
Kitchen Island, Open Floorplan, Pantry
Location Description
Sprinklers In Front, Sprinklers In Rear
Equipment And Appliances
Disposal, Dishwasher, Electric Oven, Electric Range, Electric Water Heater, Microwave, Plumbed For Ice Maker
Utilities
Cable Available, Electricity Connected, Sewer Connected, Water Connected
Exterior Finish
Block, Stucco
Construction
Block, Stucco
Roof
Shingle
Floor
Carpet, Tile
Parking
Attached, Garage Door Opener
Assoc Fee
$165
Garage Spaces
2
Dwelling View
Pond
Elementary School
Jupiter
Middle School
Central
High School
Heritage

Mortgage Calculator

Amount of Loan
Annual Interest Rate
%
Term of Loan
Years

Does not include any taxes or fees.
Please consult a financial professional.
Calculator source: Real Geeks

Listing courtesy of Adams Homes Realty, Inc..